
Carports
Carports
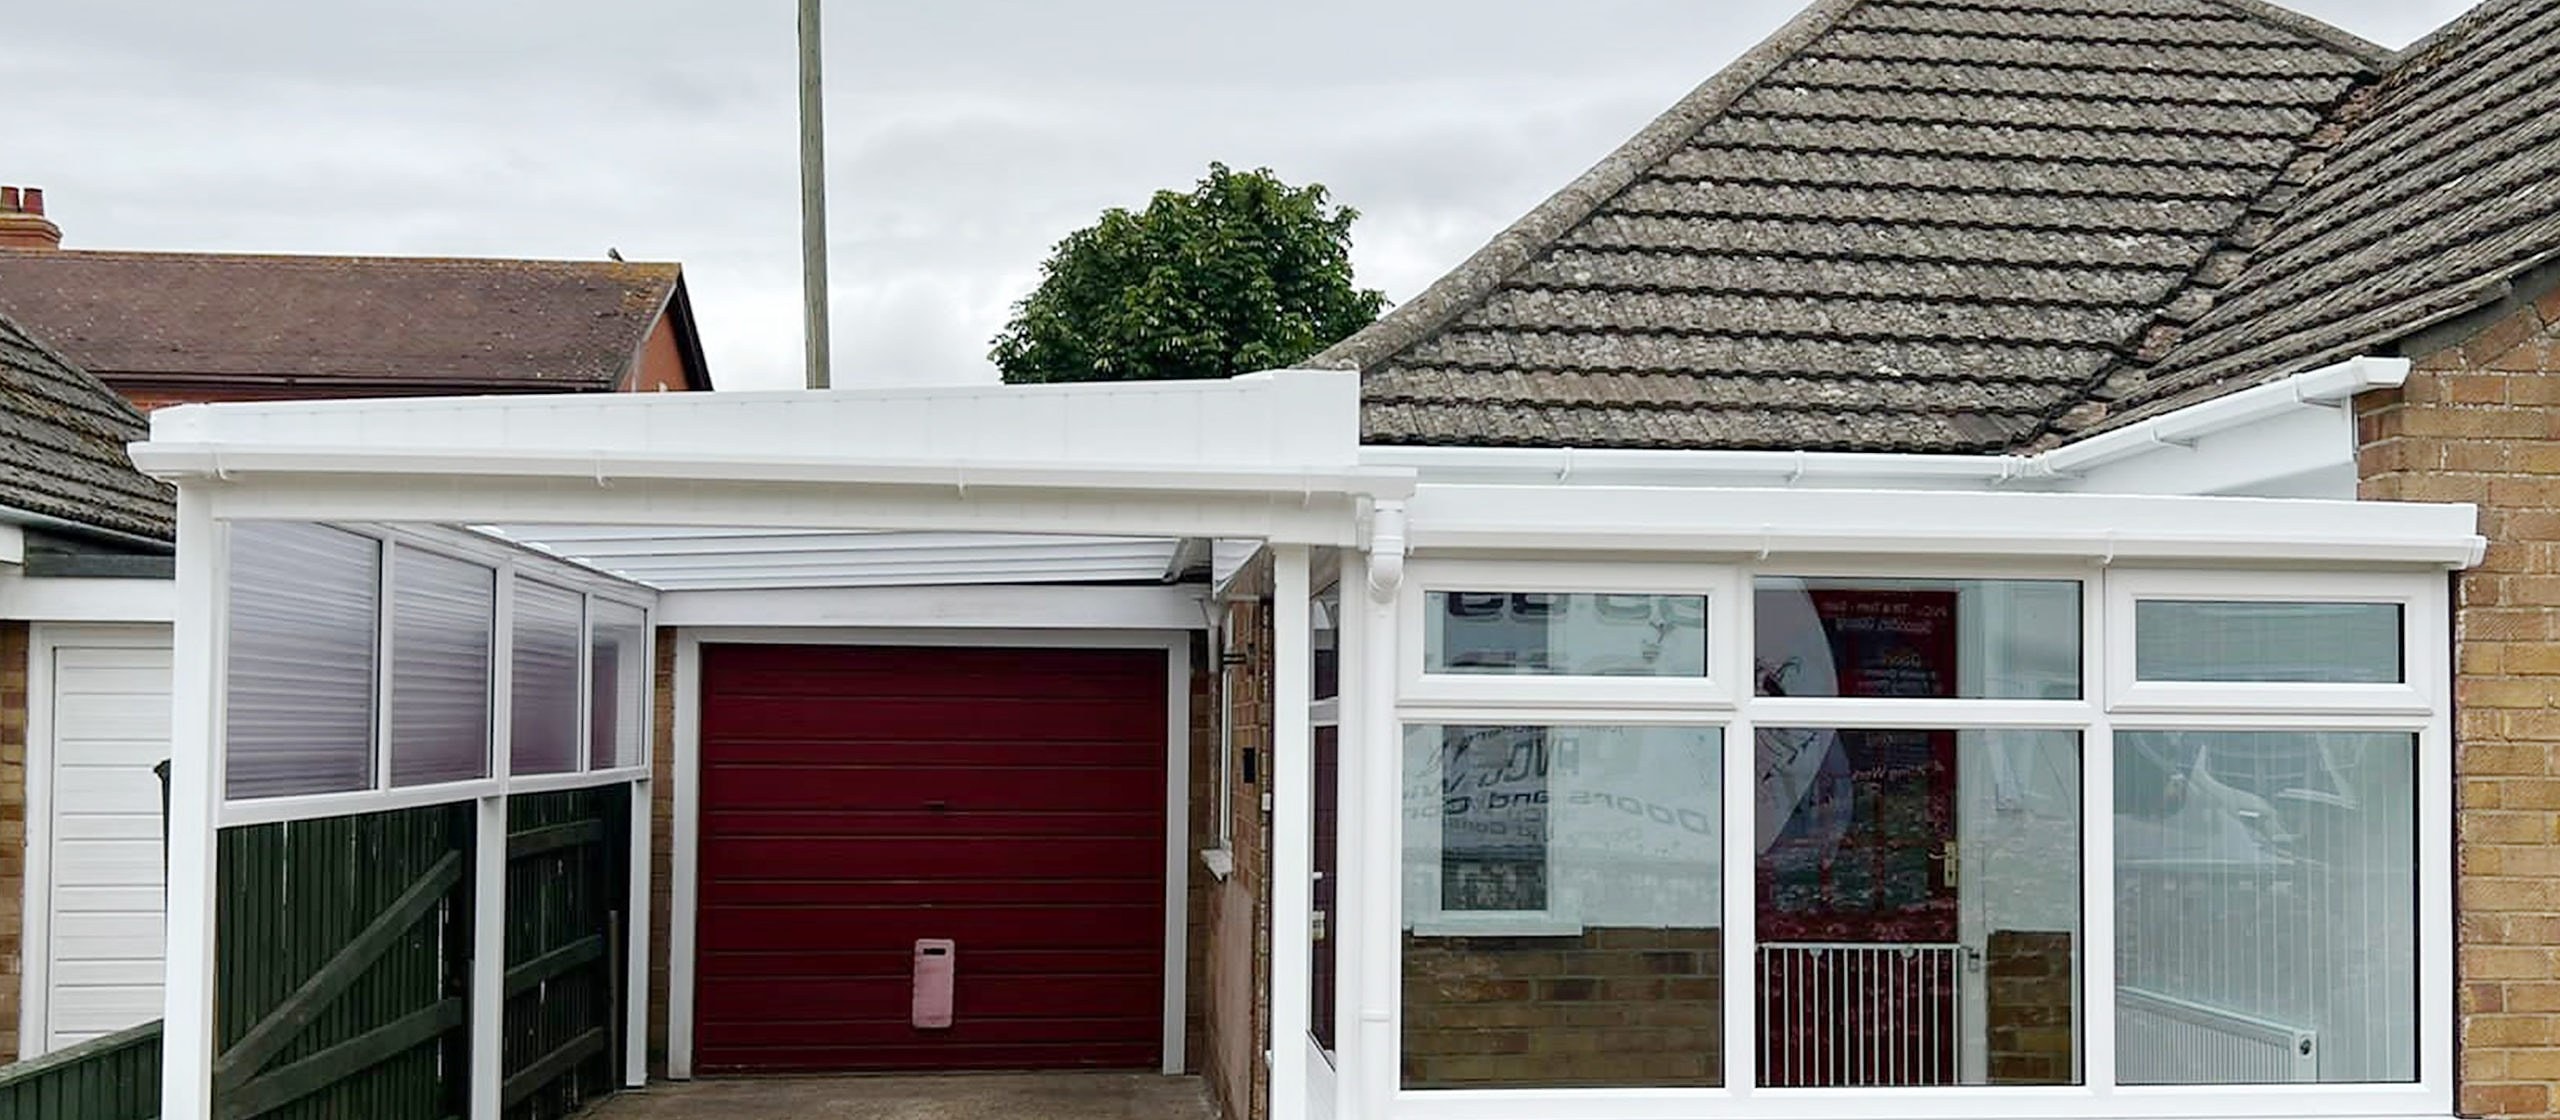
A carport is a roof on posts, open at the sides, built over a driveway or along the side of the house. It keeps the frost off the windscreen, the rain off you while you unload the shopping and the worst of the sun off the paintwork, and it does all of that without the foundations, the walls or the cost of a garage.
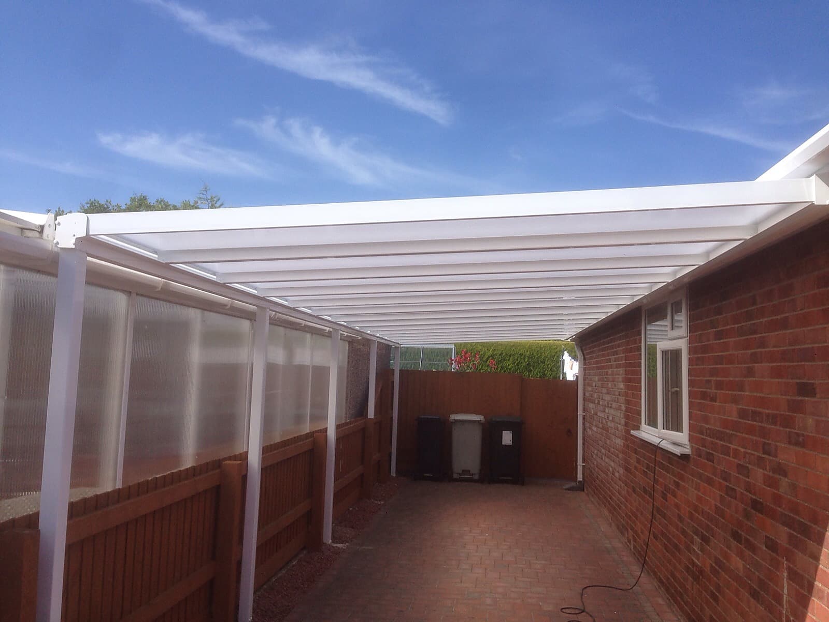
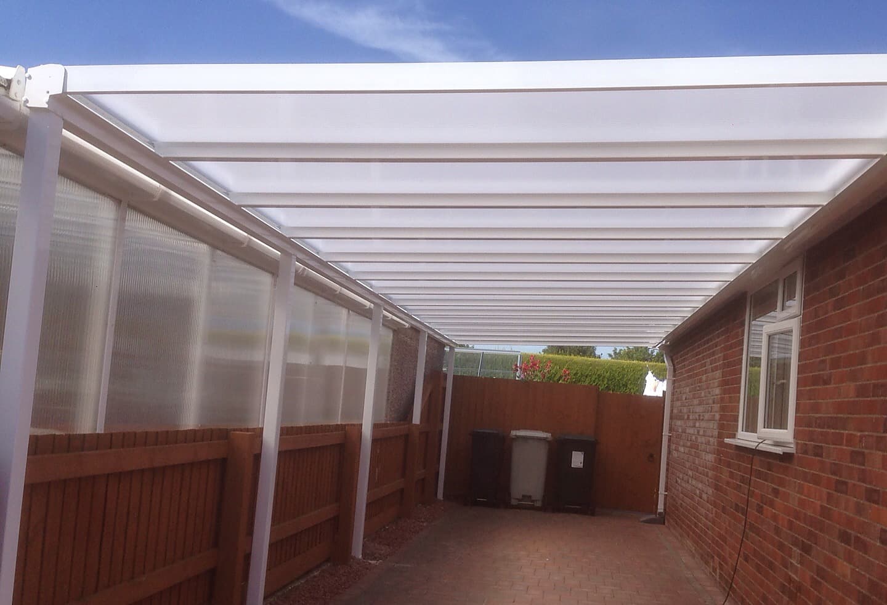
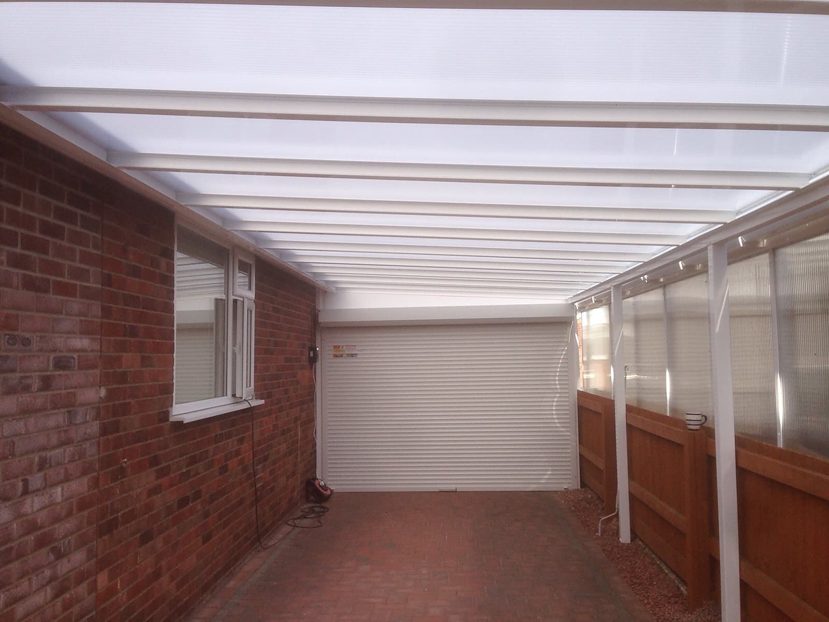
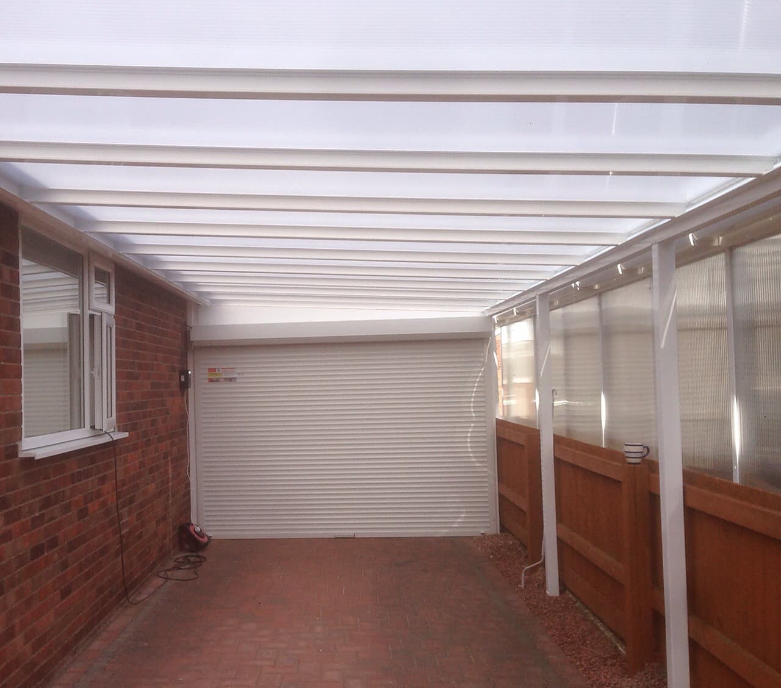
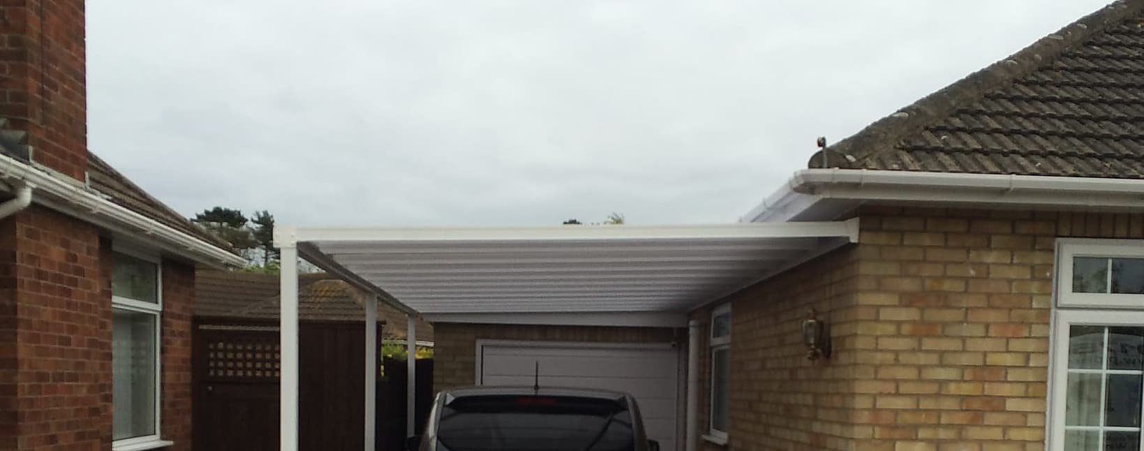
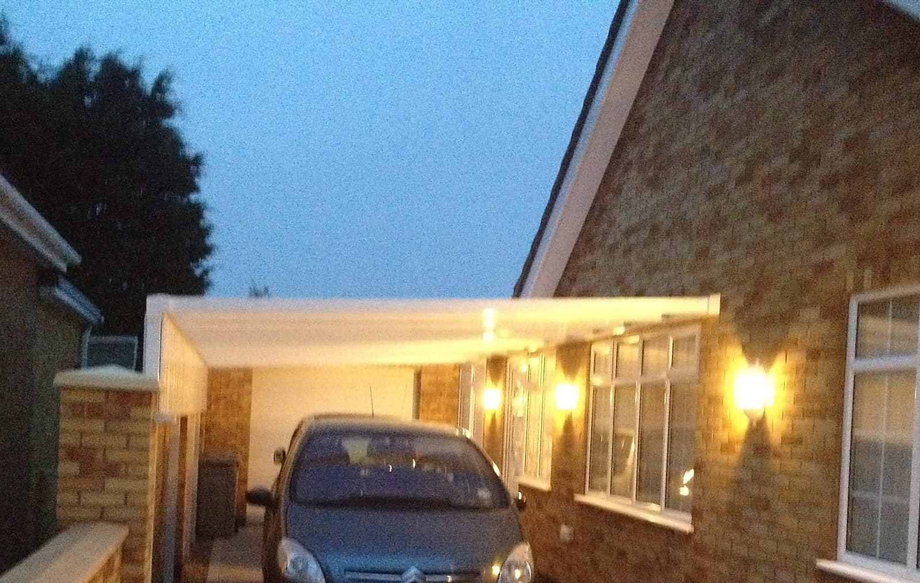
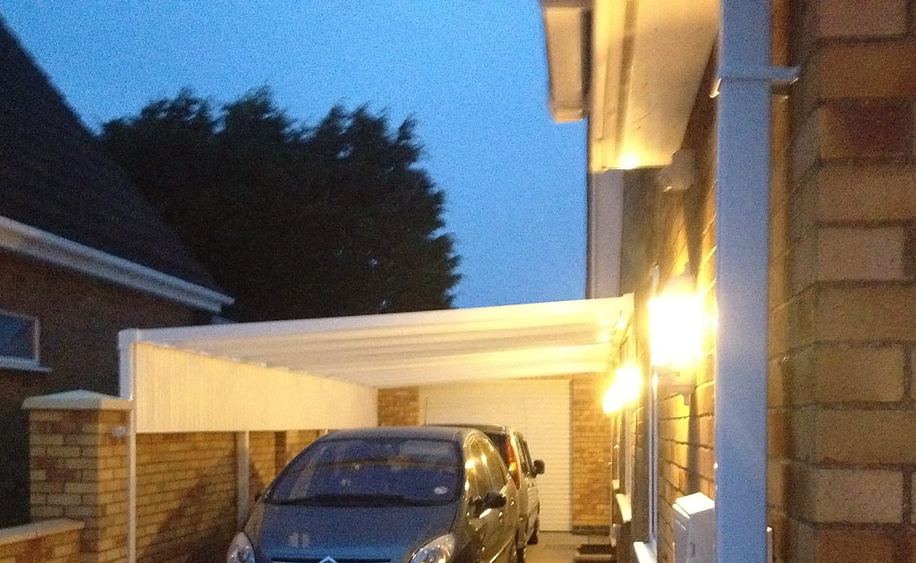
Most are one of two arrangements. A lean-to takes its support from the house wall along one side and stands on posts down the other, which is the usual answer on a drive running past the side of a bungalow. A freestanding one carries its own weight on posts at each corner, so it can go wherever there is hardstanding for it, including in front of a garage whose door still has to open. Roofs are usually a shallow pitch or a flat fall, glazed in polycarbonate or glass so the space underneath keeps its daylight rather than going dark, and guttered along the low edge so the water runs where you want it instead of off the front in a sheet.
Whether one needs planning permission depends on where it goes and how big it is, not on what it is. Set behind the front wall of the house and inside the permitted development limits, most do not. In front of the principal elevation, on a listed building, or in a conservation area, the answer usually changes. It is not a question anybody can answer honestly from a photograph, so we settle it at the survey, along with the fall on the roof and where the water is going to run.
Recent work
Carports we have fitted
Free, with no obligation
Get an accurate price for your project
Tell us what you are thinking of and we will come out, measure up and give you a detailed quote. No hard sell.
Call the office
Email us
Opening hours
- Monday to Friday9am to 5pm
- SaturdayBy appointment
- SundayClosed