carports
Do you need planning permission for a carport?
Published 8 September 2026 by Dawn Radford
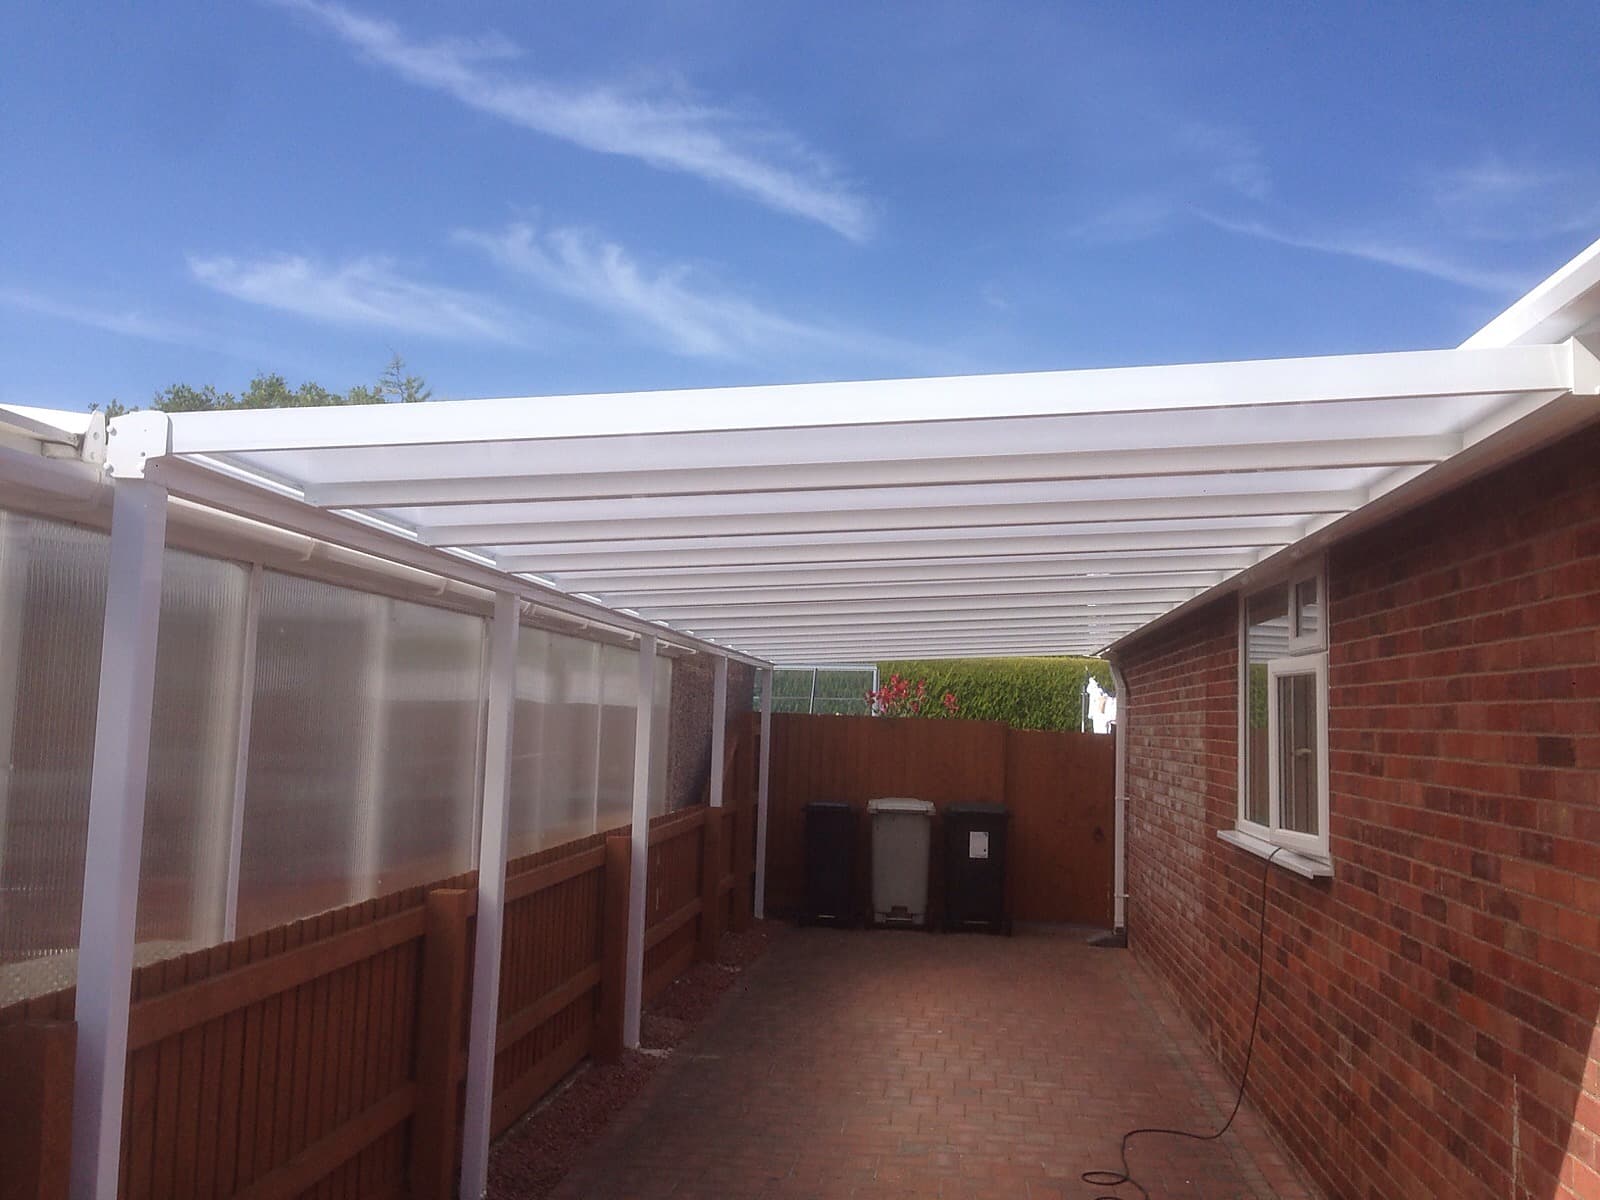
Many carports are built without planning permission, but plenty are not, and the honest answer is that it depends on your property rather than on carports in general. The things that decide it are where the carport sits in relation to the front of the house, how big and how tall it is, how much of your plot is already built on, and whether your property carries any special status such as being listed or sitting in a conservation area.
The one point worth taking away before any of the detail is that the only body who can confirm your position is your local planning authority, and the only way to hold that confirmation is in writing. Nobody selling you a carport can grant permission, and an installer telling you it will be fine is an opinion rather than a decision. Below is what actually moves the answer, so you know what to ask and what to expect.
The front of the house is where most people come unstuck
If there is one factor that catches homeowners out more than any other, it is building forward of what planners call the principal elevation, meaning the main face of the house that fronts a highway. Structures in front of that line are treated far more restrictively than the same structure at the side or the back.
This matters here more than in a lot of places. A great many properties along this coast are bungalows and chalet bungalows with the parking directly in front of the house, which is exactly where the owner wants the carport and exactly the position that attracts the most scrutiny. We have found this to be the single most common reason a carport enquiry turns into a planning conversation, and it is much better to have that conversation before anything is designed than after.
Side and rear positions are usually a great deal simpler. Where a driveway runs down the side of a property, which is common on the older semis in the market towns, a carport along that run is generally a far more straightforward proposition than the same structure across the frontage.
Size, height and how much of the plot is already covered
Beyond position, the measurements matter. Broadly, the taller the structure and the closer it sits to a boundary, the more likely it is to need permission, and there are limits on how much of the land around your house can be covered by buildings before permitted development stops applying.
That last one surprises people. If you already have a garage, a large shed, a summer house and an extension, the ground those cover counts, and a carport may be the thing that tips the total over. Anyone who has added several structures over the years should assume this needs checking rather than assume the carport is small enough not to matter.
Attaching the carport to the house rather than standing it separately can also change how it is assessed, because a structure joined to the dwelling may be looked at as an extension instead of an outbuilding. That is a design decision with a planning consequence, and it is worth knowing that before the drawing is done rather than afterwards.
The property types where the answer is usually different
Some situations change the picture entirely, and they are worth ruling in or out at the very start.
Listed buildings are the clearest. If the property is listed, assume consent is required and that the design will be looked at closely. Conservation areas, areas of outstanding natural beauty and national parks all tighten what is permitted. Flats and maisonettes generally do not carry the permitted development rights that houses do. And on newer estates in particular, permitted development rights are sometimes removed by a condition attached to the original planning consent, or by what is called an article 4 direction covering the area, which is why two apparently identical houses in different parts of the same town can get different answers.
None of that is exotic. It is simply the sort of thing that is invisible from the driveway and obvious from the paperwork, which is why the check comes first.
Planning permission and building regulations are two different things
These get muddled constantly. Planning permission is about whether you may build the structure at all, and building regulations are about how it is built and whether it is structurally and technically sound.
A carport that is genuinely open on two or more sides is treated very differently under building regulations from an enclosed structure, and small open structures are often exempt. Enclose the sides later, though, and you may have quietly turned a carport into a garage in the eyes of both systems, which is worth knowing if you are the sort of person who plans to add doors in a year or two. Say so at the start and the whole thing can be thought through once.
Neither of these systems is a formality to be skipped, and neither replaces the other. Getting one right does not settle the other.
Get it in writing, and keep it
Here is the piece of advice that saves the most trouble years later. Where a carport genuinely does fall under permitted development, you can apply to the council for a lawful development certificate, which is a formal document confirming that what you built did not need permission.
In our experience, getting a lawful development certificate works better than relying on an installer's assurance because it gives you a document you can hand a buyer's solicitor in ten years, whereas a verbal assurance from whoever built it is worth nothing at the point it actually matters. Selling a house is when this surfaces, and it surfaces at the worst possible moment, with a buyer already committed and a solicitor asking a question nobody can answer. The certificate costs a fraction of the disruption of not having one.
The practical things a survey settles
Planning is only part of what decides whether a carport works on a particular property. When we come and look, the things that actually shape the design are the ground and the access.
The surface matters, because a carport needs proper foundations and what is under the existing driveway is often not what the owner expects. Drainage matters, because a roof adds a large new area of water arriving somewhere it did not before, and on a paved frontage that water has to be directed rather than left to find its own way to the house wall. Where a carport is attached to the property and ties into the existing guttering, that guttering has to be sound and big enough to cope, which is worth checking at the same time. If yours is already showing signs the fascias and soffits need replacing, doing both while the access is up makes far more sense than doing them a year apart.
Then there is the thing people forget, which is swing and clearance. A carport has to be positioned so a car can actually get in and out, with doors that open, and on a narrow frontage the gap between the posts and the boundary decides whether the finished thing is a pleasure or a daily annoyance.
The short version
Where the carport sits relative to the front of the house is the biggest single factor. Size, height, proximity to boundaries and how much of your plot is already built on all matter. Listed status, conservation areas, flats and removed permitted development rights change the answer. Check with the local planning authority first, and where it is permitted, get a lawful development certificate and file it with your deeds.
We build carports and canopies across Skegness and the wider Lincolnshire coast, and we would far rather spend twenty minutes on the position and the paperwork at the start than build something that causes you a problem later. Piper Windows has been working on properties in this area since 1983. To talk it through, you can get a free no-obligation quote or ring us on 01754 898 998.
Thinking about new windows, doors or a conservatory? Request a free no obligation quote or call us on 01754 898 998.