
Windows
Bow and bay windows
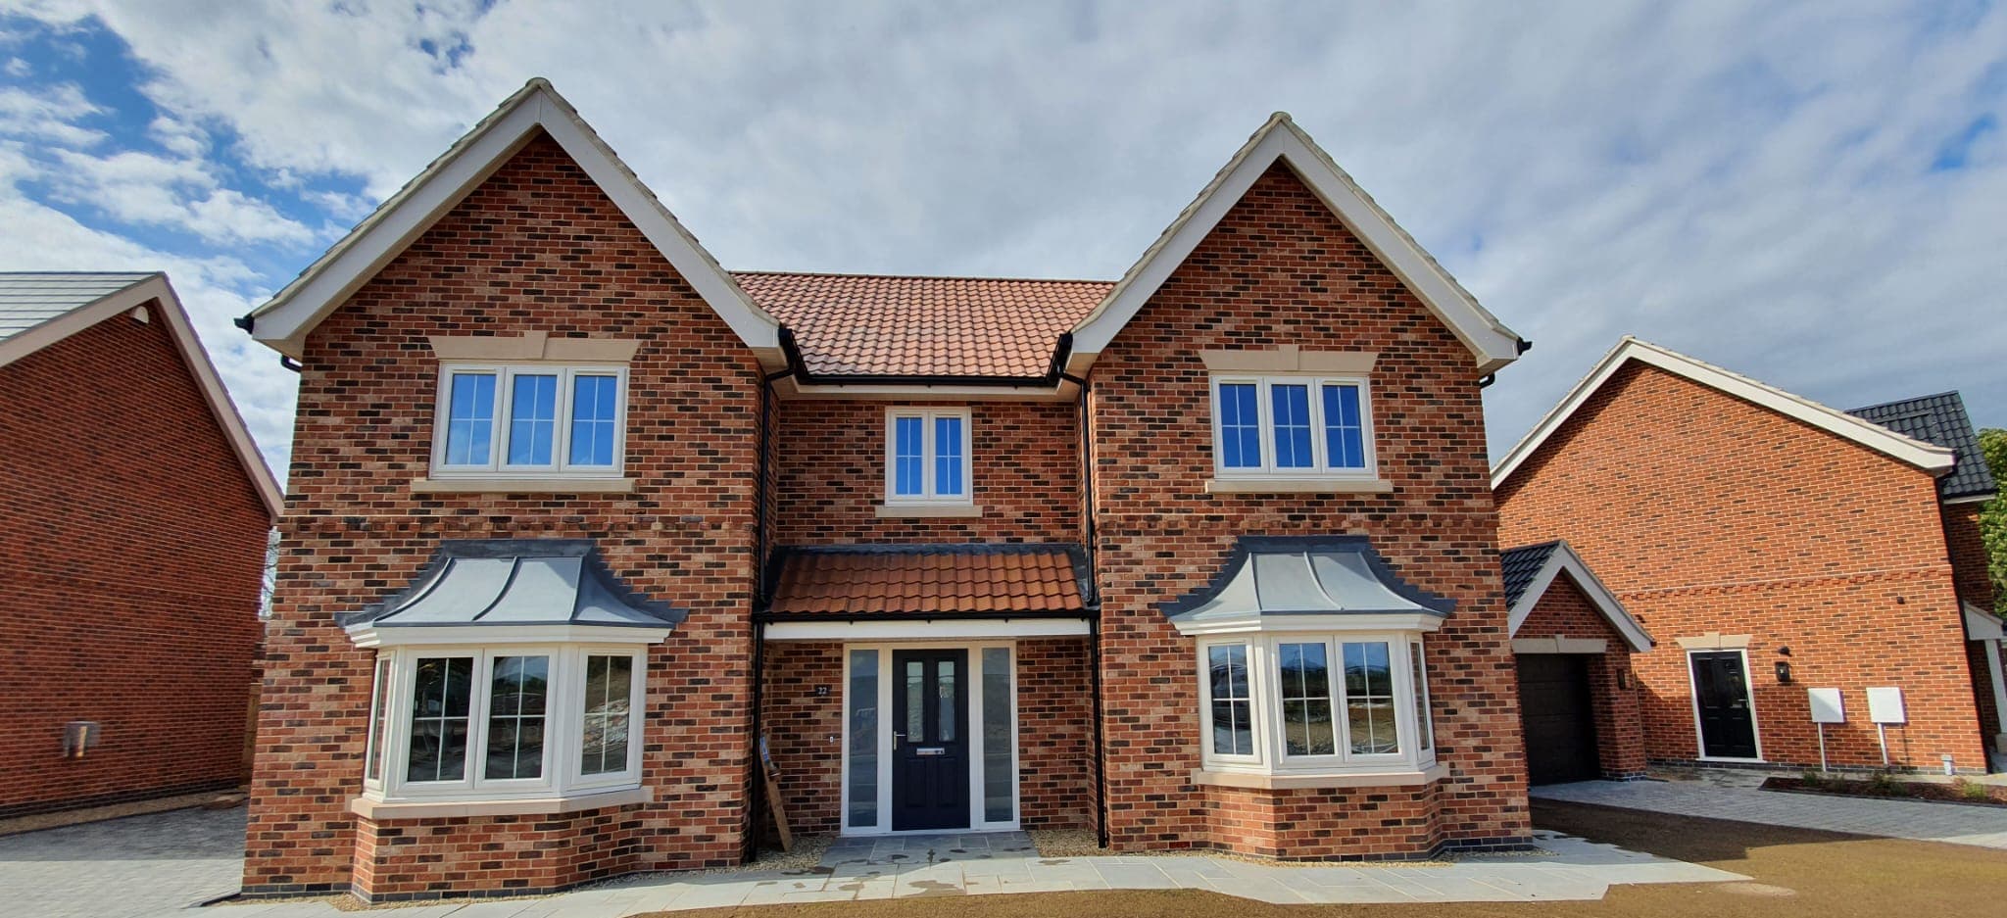
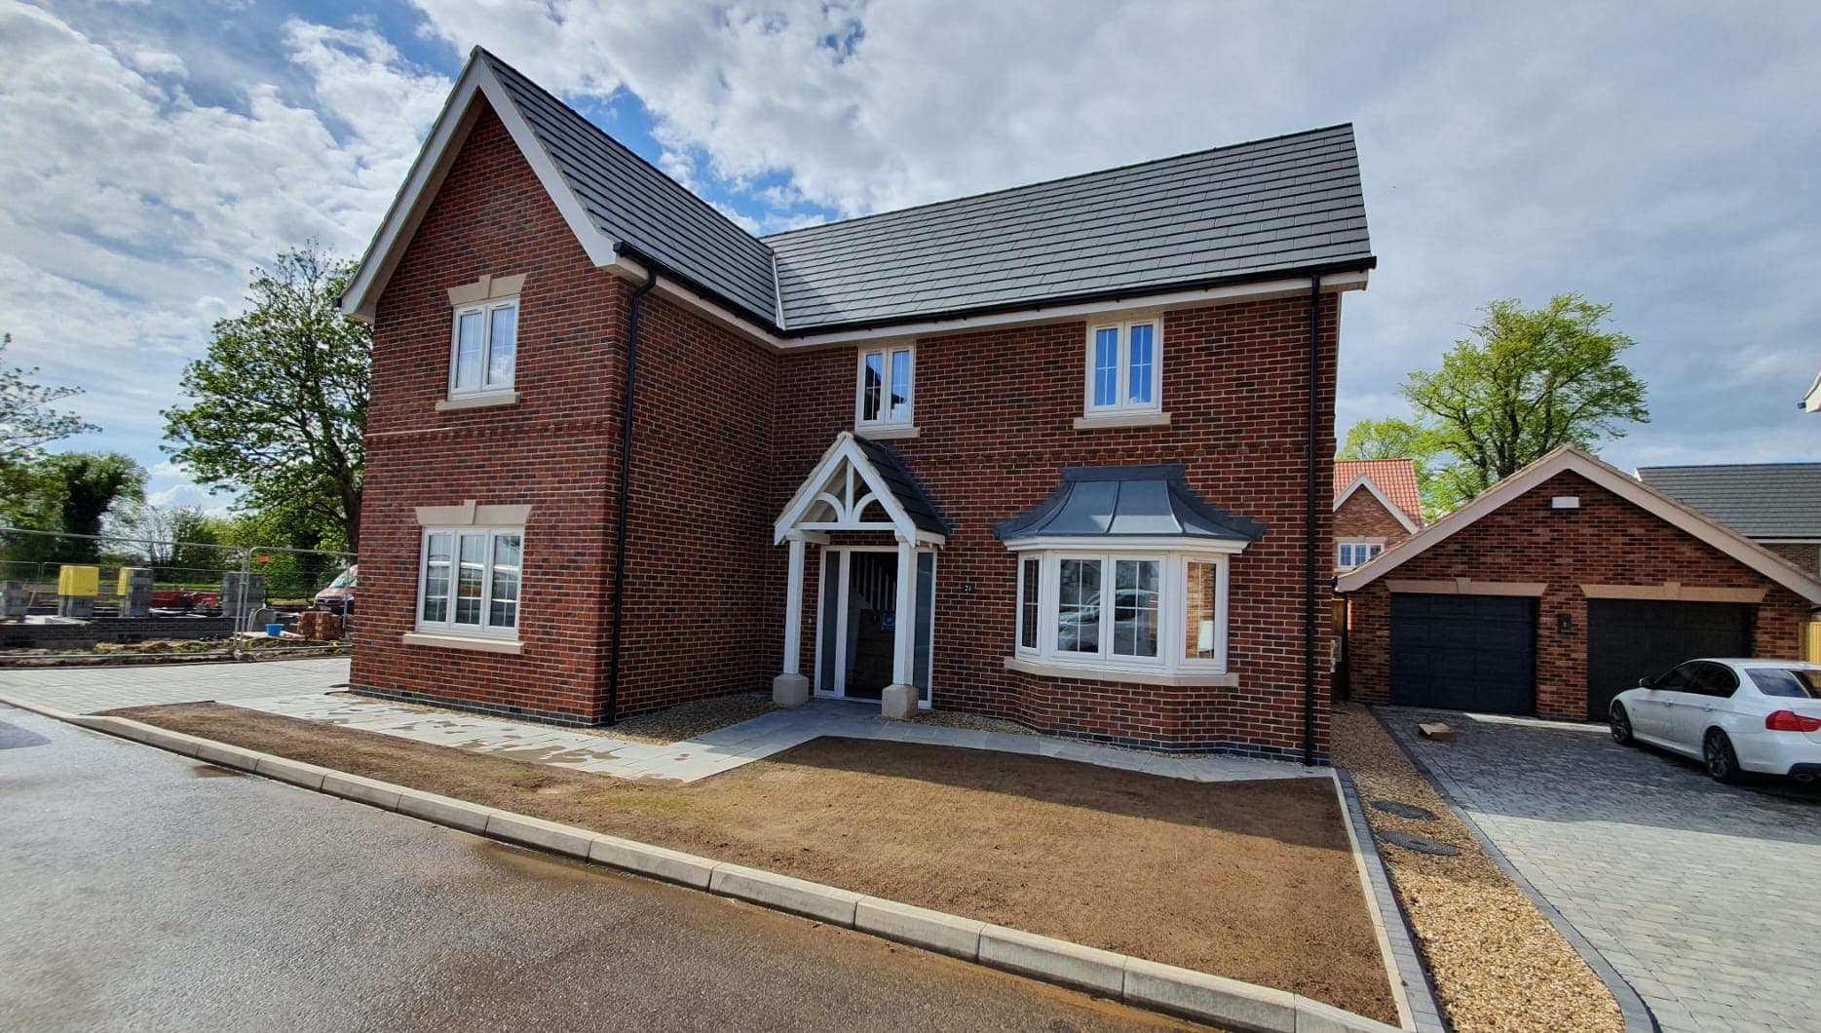
Bow and bay windows project out from the face of the house. They add floor area to the room behind and pull light in from three directions instead of one, which is why a room with one always feels bigger than its plan suggests.
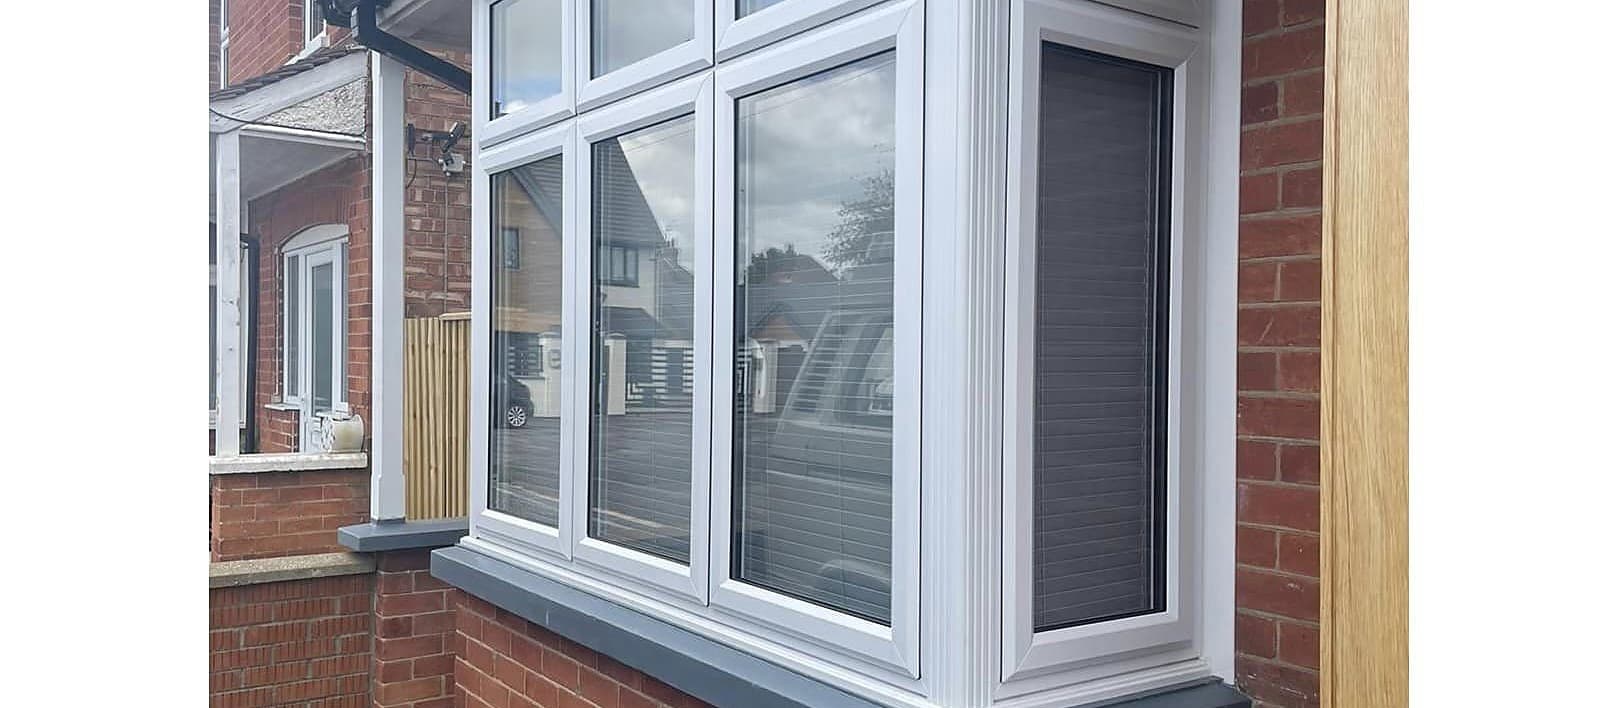
The difference between the two is the shape. A bay is angled, usually three or five flat facets meeting at corner posts. A bow is curved, made from more and narrower panes so it reads as a gentle arc. A bay tends to suit a period frontage, a bow a softer or more modern one.
Both need proper structural support above them, because they carry load from the wall over. Working out how that is done on your particular house is part of the survey, and it is the part a cheap quote usually skips.
What you get as standard
- Provide more natural light
- Fully customisable
- Enhances your view from inside
- Adds space inside your home
Recent work
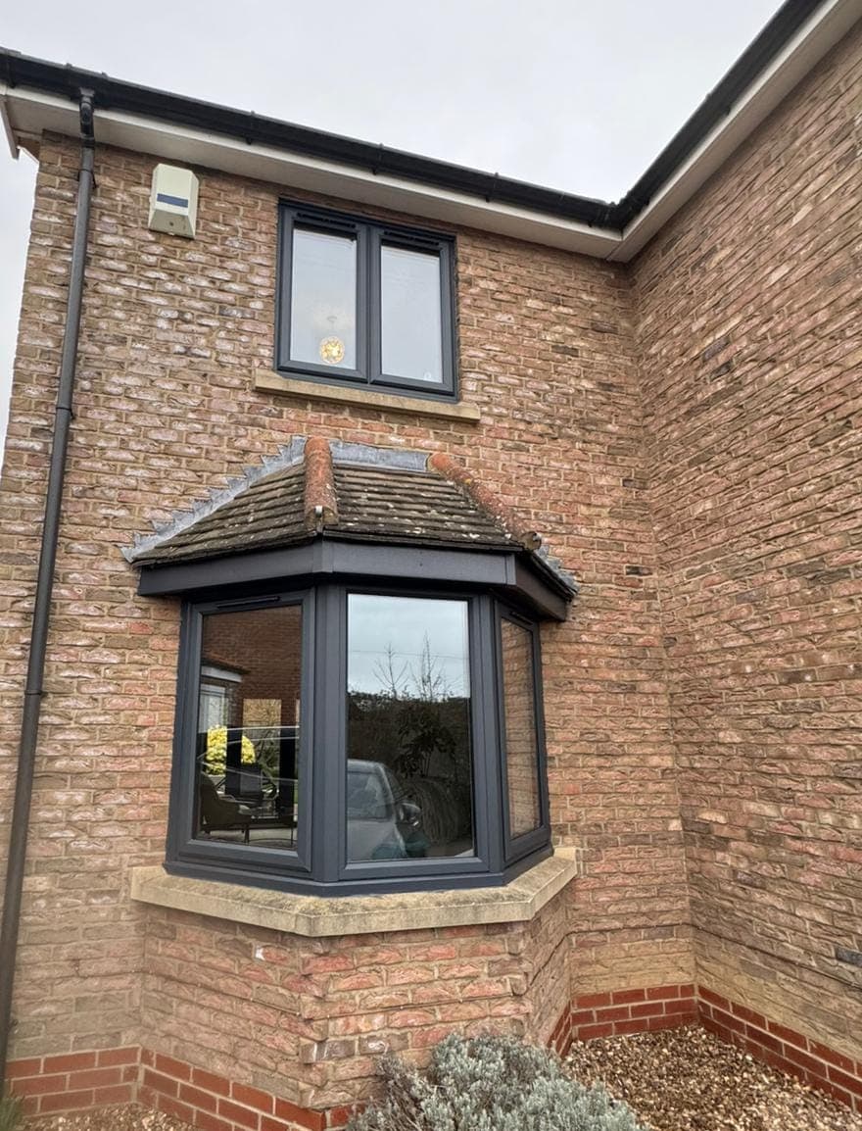
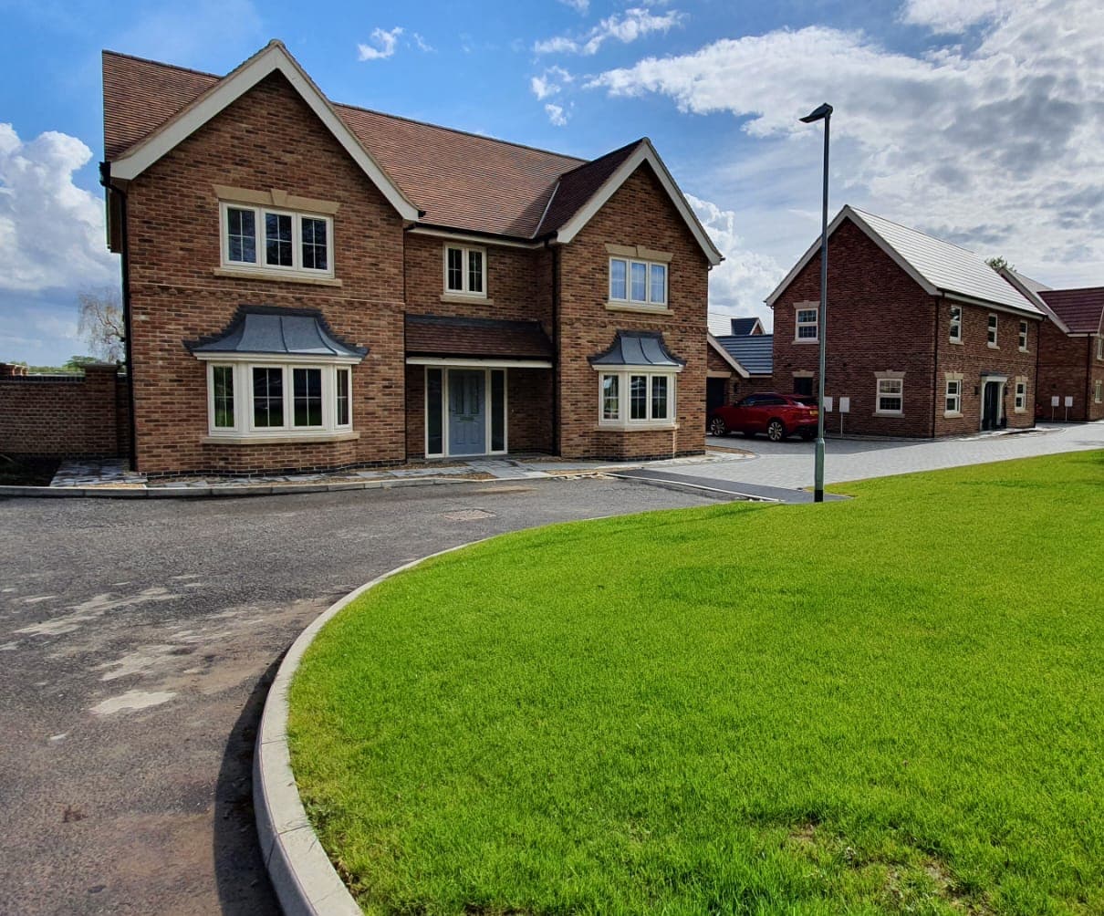
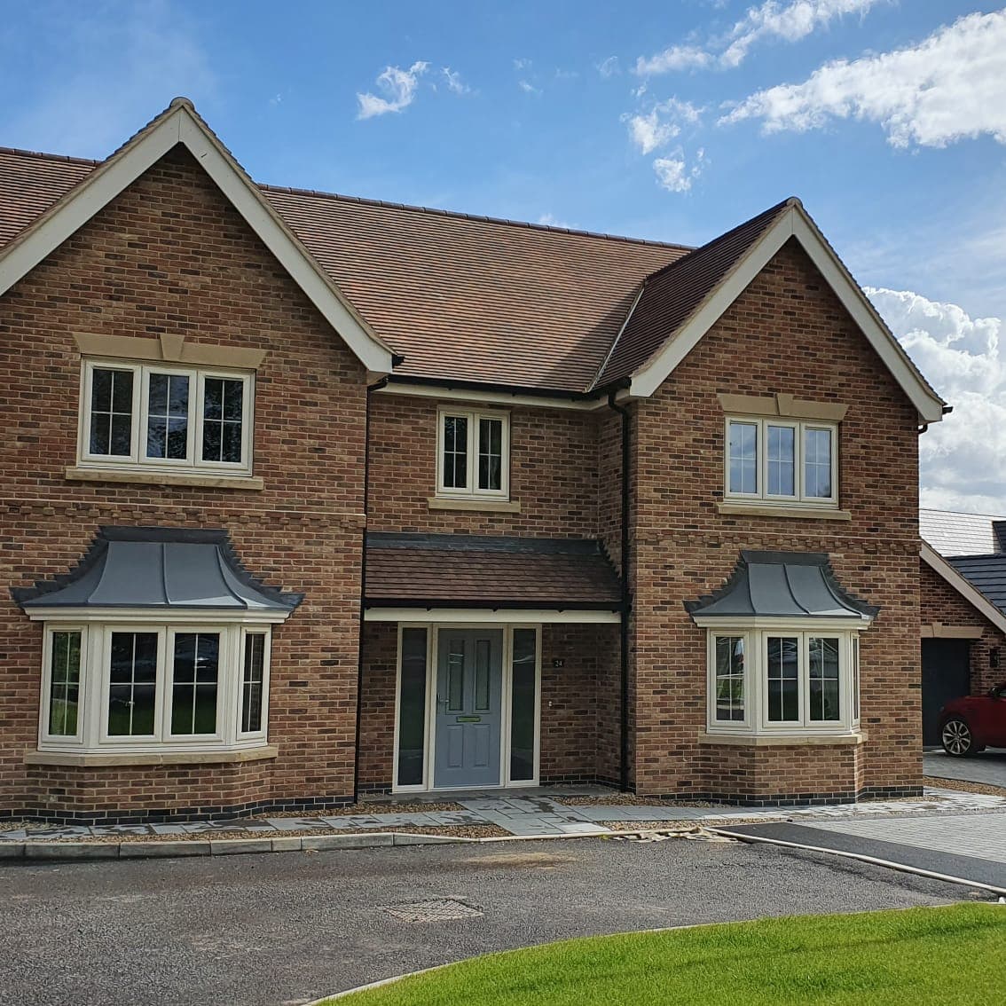
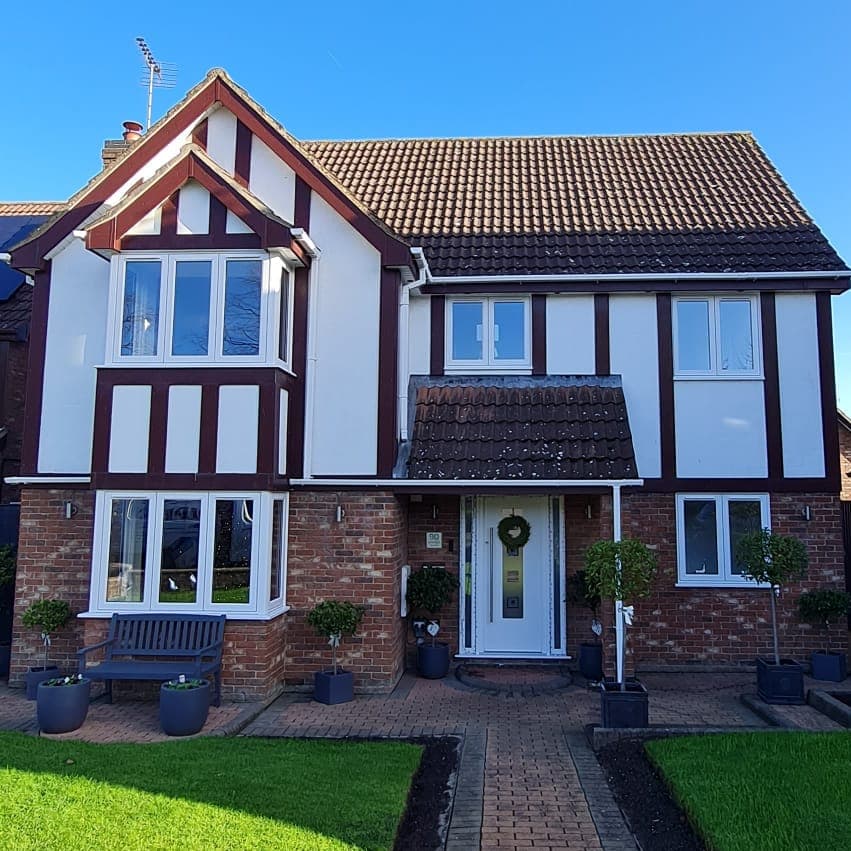
Bow and bay windows we have fitted
Worth knowing
What to think about before you choose
What holds the wall up
The existing bay is usually carrying load from the wall above. Jack posts or a structural head go in as part of the fit to take it while the old frame comes out. A quote that says nothing about how that load is carried has not looked at the job properly.
The roof over it
A bay roof can be lead, tiled, GRP or a simple PVCu canopy. The choice changes the cost, how it sits against the house and how long it is before anything needs attention, so it is worth deciding rather than defaulting.
Bay or bow on your frontage
A splayed or square bay tends to suit a Victorian or interwar frontage; a bow suits a softer or later one. Where a terrace or a street was built to one pattern, matching what the neighbours have is usually the safest guide.
Free, with no obligation
Get an accurate price for your project
Tell us what you are thinking of and we will come out, measure up and give you a detailed quote. No hard sell.
Call the office
Email us
Opening hours
- Monday to Friday9am to 5pm
- SaturdayBy appointment
- SundayClosed