Carports
Carport or garage, which is right for your home?
Published 11 November 2026 by Dawn Radford
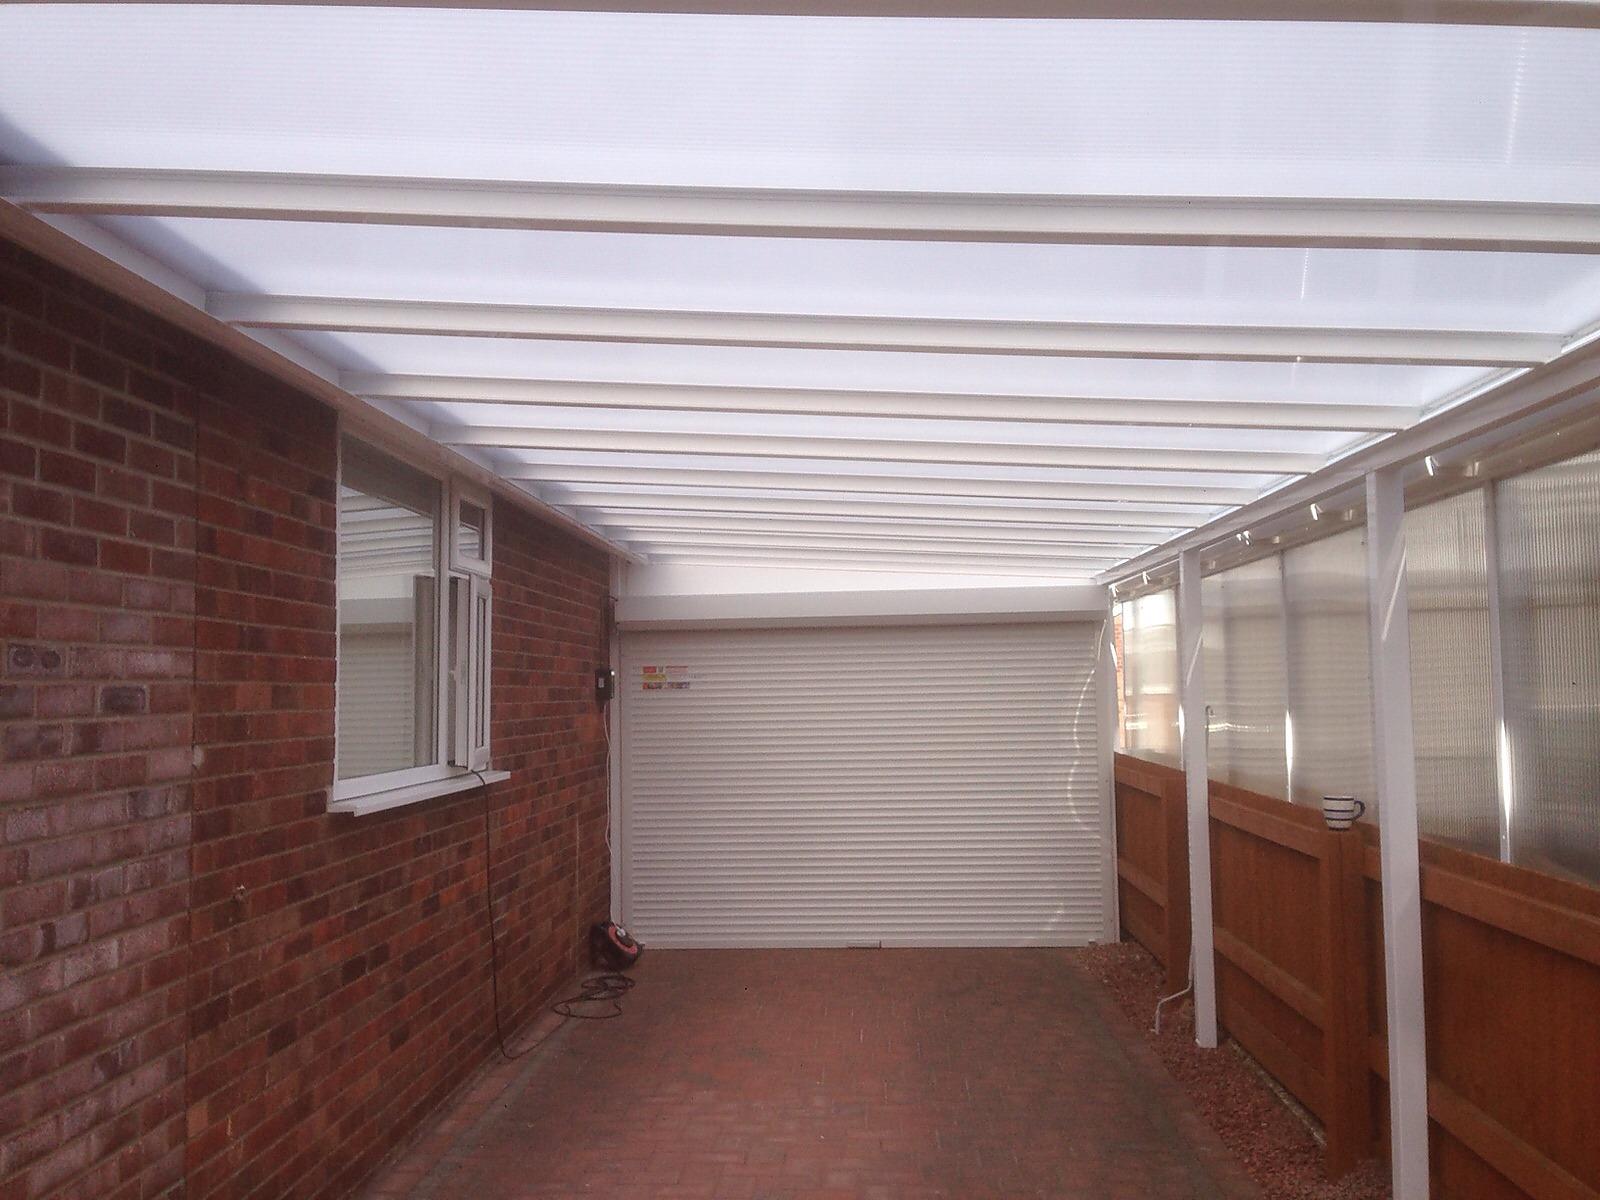
If what you need is shelter for the car and for yourself while you load and unload it, a carport is usually the right answer. It is a roof on posts, open at the sides, so it goes up without the foundations, walls and roof structure a garage needs, it keeps the drive light, and an attached carport open on at least two sides does not normally need building regulations approval. If what you need is lockable, enclosed space for storage, a workshop, or a car kept out of sight, a garage is the right answer, and that extra protection is what the extra building work pays for.
Most people already know which of those two lists they are on once they think about what actually goes in the space. The rest of this guide goes through the practical differences in turn, including the planning and building regulations position for each, and what makes sense if you already have a garage that is not doing much.
What each one actually gives you
A carport keeps rain, frost and the worst of the sun off a car, and it keeps you dry getting the shopping or a child out of the back seat. It does not lock, it does not keep anything out of sight, and anything left under it is as visible from the road as it would be on an open drive.
A garage encloses the space completely. That gives you security, storage and a room that can do other jobs, from a workshop to somewhere to keep bikes, tools and garden furniture through the winter. It also means walls, a roof, a garage door and foundations to carry them, which is where most of the difference in cost and time comes from.
Cost, foundations and the size of the job
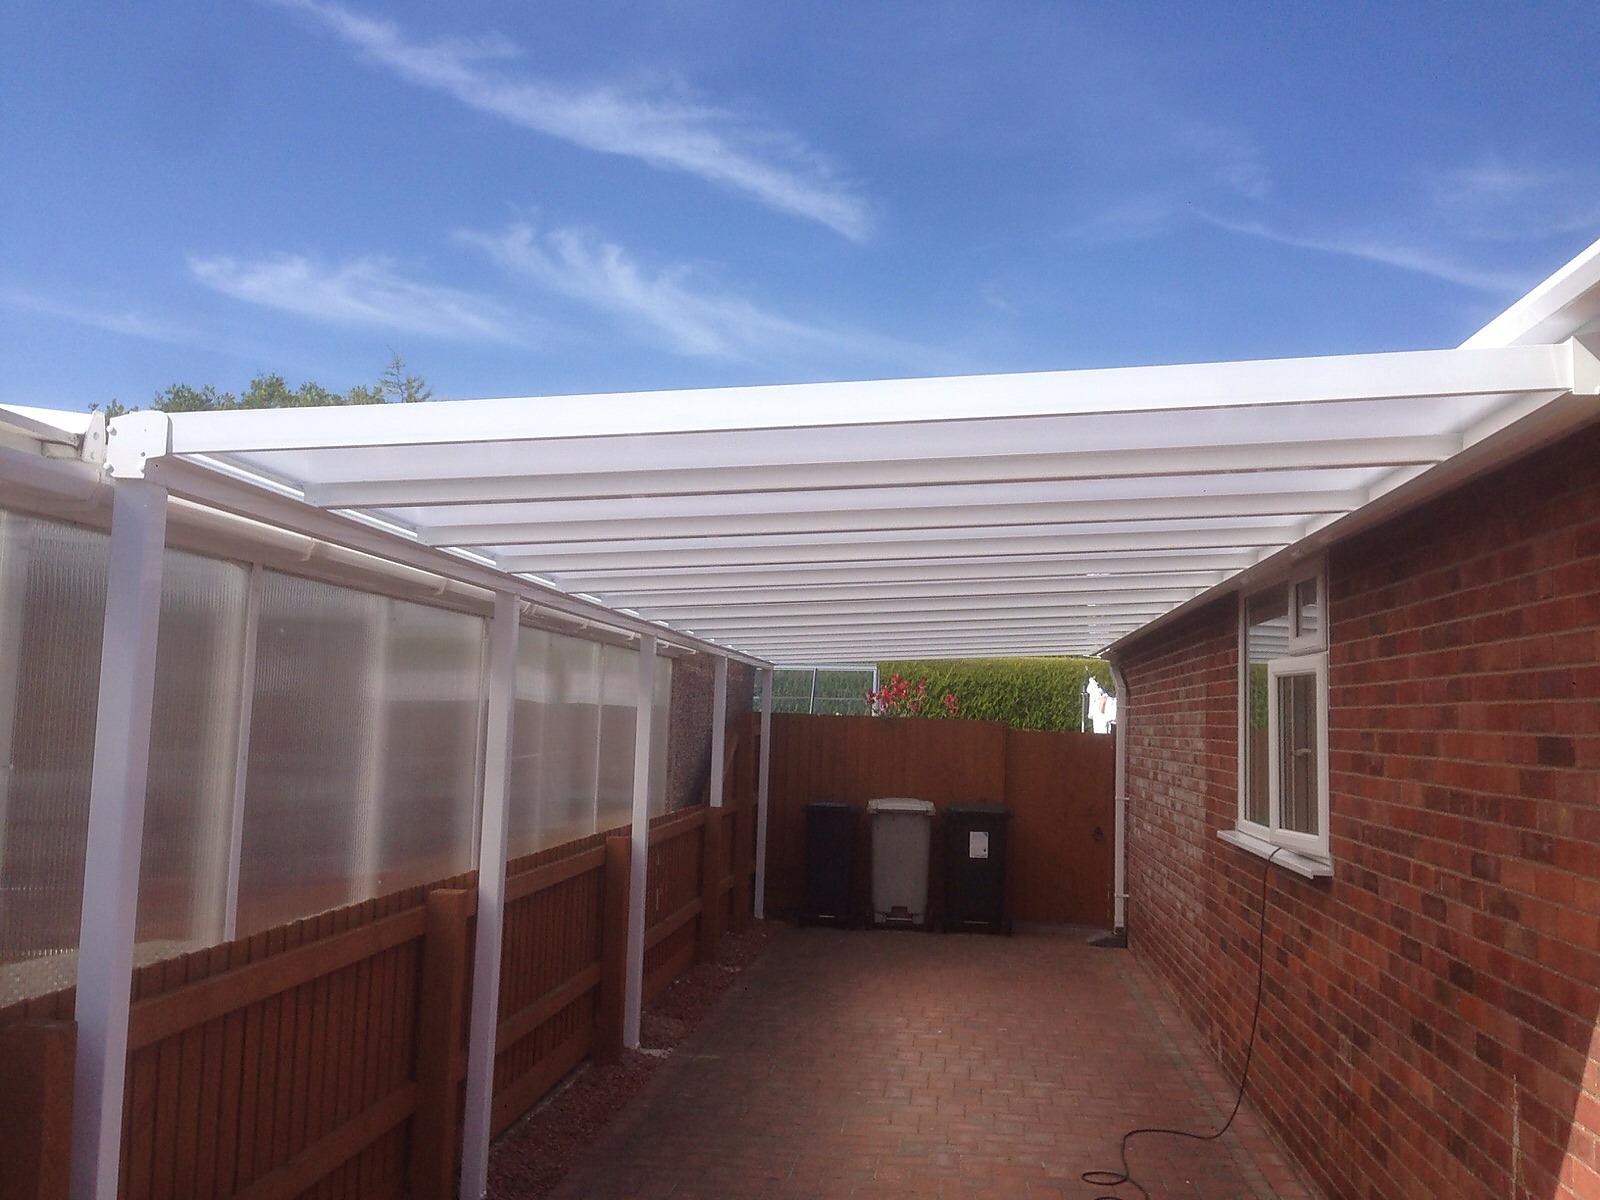
A carport is a much smaller job. There is no brickwork, no full roof structure and no garage door, so it is quicker to build and it costs considerably less than a garage over the same patch of drive. It still has to be built properly. The posts need sound footings, the roof needs a fall so the water runs off where you want it, and it needs guttering along the low edge rather than letting the rain sheet off the front onto whoever is standing there.
A garage is a building in its own right, with the groundwork, walls and roof that implies, and it is a builder's project. We build carports and we supply and fit garage doors, so we can tell you when a carport will do the job and be honest about when it will not.
Planning permission for each
The planning rules treat the two in a similar way, and most of the difference comes from where the structure goes rather than what it is. The Planning Portal's guidance on carports says a carport can fall under permitted development provided it meets certain limits, and that one not attached to the house is treated as an outbuilding. A detached garage is an outbuilding too.
The Planning Portal's rules for outbuildings include no outbuilding forward of the front wall of the house, single storey only, height limits that tighten within two metres of a boundary, and no more than half the land around the original house covered by buildings. On designated land, which includes conservation areas, buildings at the side of a house need permission, and anything within the grounds of a listed building does too.
A carport in front of the house is the position most likely to need permission, and do you need planning permission for a carport goes into that in detail. An attached garage or carport is treated as an extension of the house rather than an outbuilding, and the limits for those are set out in do you need planning permission for a conservatory, which apply to any single storey extension.
Building regulations are where they really differ
This is the clearest practical difference between the two. The Planning Portal's guidance on building regulations for outbuildings says that building a new garage attached to an existing home would normally need building regulations approval, while a new attached carport, open on at least two sides, would not normally need approval if it is less than 30 square metres in floor area.
A detached garage under 15 square metres would not normally need approval either, and one between 15 and 30 square metres would not, provided it is at least a metre from any boundary or built substantially of non-combustible materials.
One thing to know before you build a carport you might want to close in later. Enclosing the open sides changes what it is, for planning and for building regulations, so it is much better to say so at the start than to discover it afterwards.
Light, the house and the drive
A garage, or a solid roofed structure, puts the space beside or in front of the house into shade, and on a side drive that can mean a darker kitchen or hallway window. A carport roof is usually glazed in polycarbonate or glass, so the drive and the windows beside it keep their daylight. That can decide it on a bungalow with a drive running down the side, where a garage would sit tight against the windows.
There are two common arrangements. A lean-to carport takes its support from the house wall along one side and stands on posts down the other. A freestanding carport carries itself on posts at each corner, so it can go wherever there is hardstanding, including in front of a garage whose door still has to open. Which suits your drive is settled at the survey, along with where the water is going to run.
If you already have a garage
If your garage has become storage rather than somewhere for the car, which is no bad thing, a carport alongside or in front of it can give the car its shelter without giving up the storage, and a freestanding carport can be set so the garage door still opens beneath it.
If the garage is staying but the door is tired, heavy or hard to open, a new door can be a better spend than any new structure. We fit up and over, sectional and roller garage doors, including Garador and Hörmann, and garage door styles and which suits your home explains how the space in front of and inside the garage decides between them. The garage door brochures show the finishes.
Turning a garage into a room is a different project again, and the Planning Portal notes that converting an integral or attached garage into habitable use will normally need building regulations approval.
How the coast changes the choice
On this stretch of coast, wind matters more for a carport than it would inland, because an open roof on posts catches the wind from underneath as well as from above. That is one reason a carport has to be properly fixed and its roof properly secured, and why the position and fixings are worked out on site rather than from a photograph. A garage is more sheltered from that, but its door takes the weather instead, and salt air works on its springs, runners and rollers over time.
Which one should you choose
Choose a carport if you want the car and yourself kept dry, the drive kept light, a quicker and less expensive job, and no building regulations approval in most attached cases. Choose a garage if you need security, enclosed storage or a workshop, and are ready for a bigger building project with a builder. If you have a garage already, consider whether a carport alongside it, or simply a better garage door, gives you what you need.
To talk it through for your own drive, get a free no-obligation quote and we will come out, measure up and look at the position, the fall and the fixings. You can see carports we have built on our carports page, call in at the Piper Windows showroom on Church Lane in Winthorpe, or ring us on 01754 898 998.
Thinking about new windows, doors or a conservatory? Request a free no obligation quote or call us on 01754 898 998.