Conservatories
Do you need planning permission for a conservatory?
Published 30 October 2026 by Steve Radford
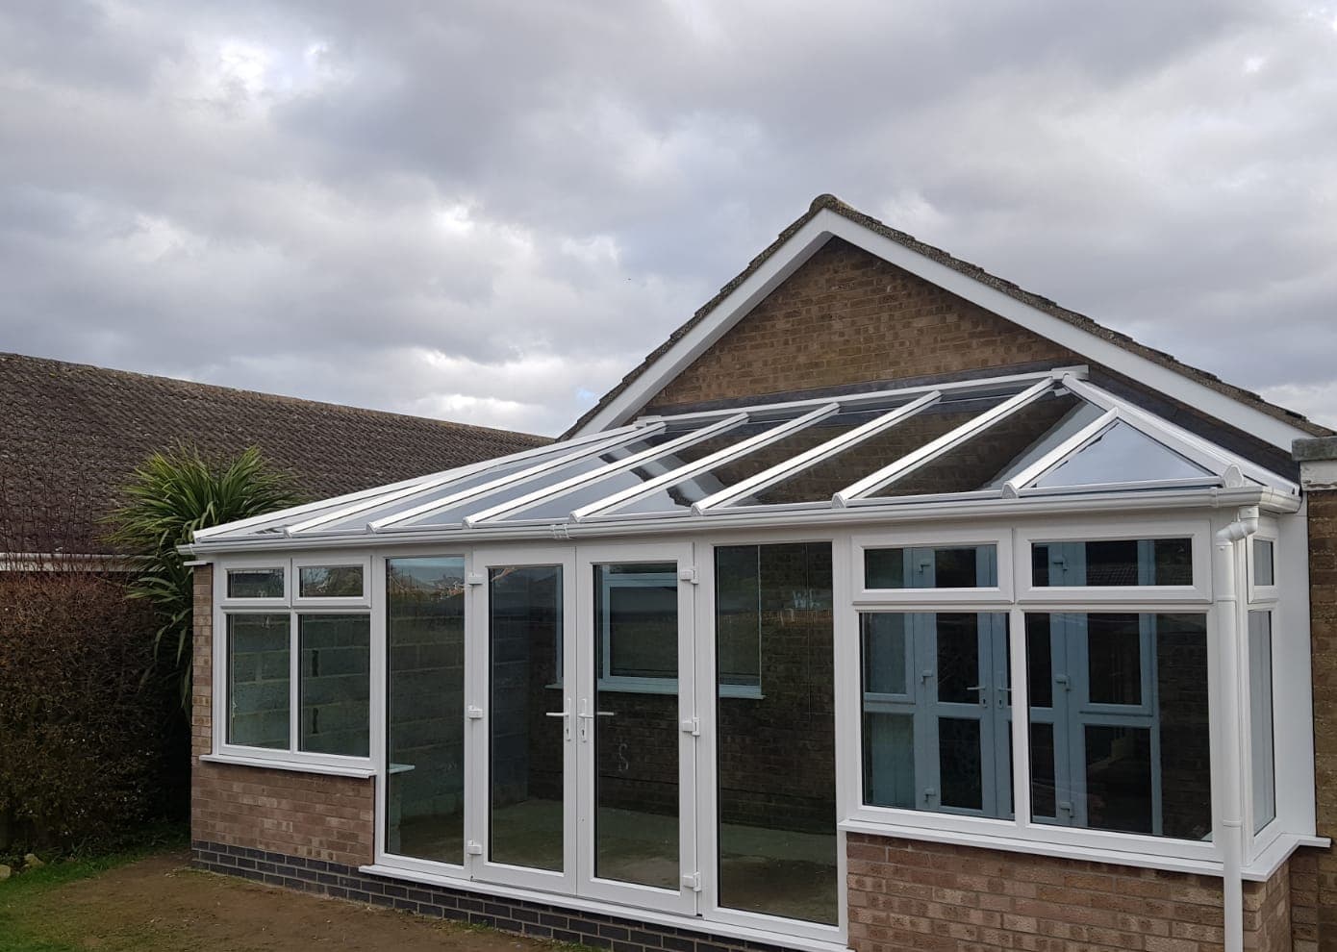
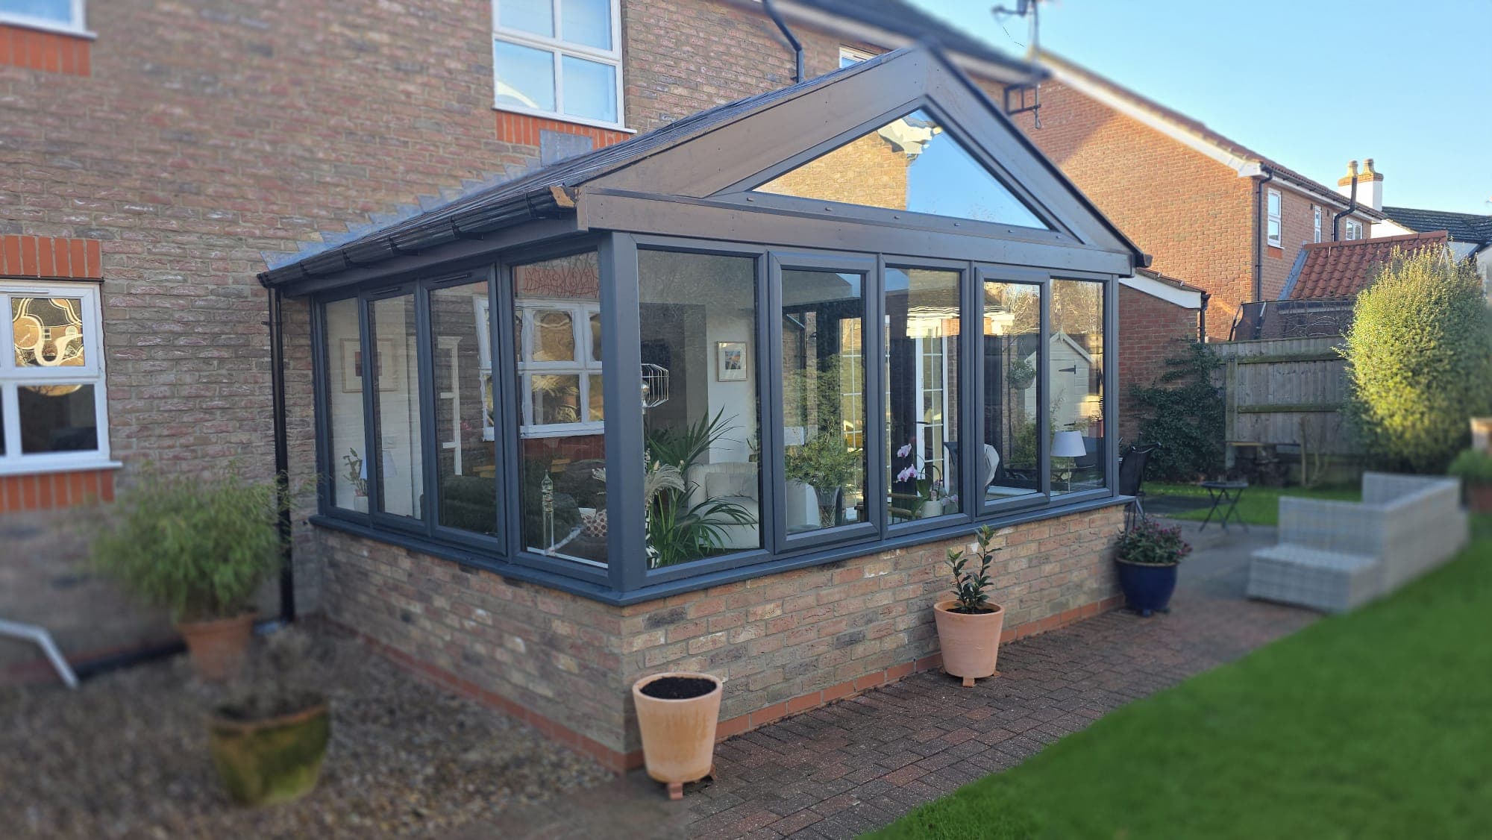
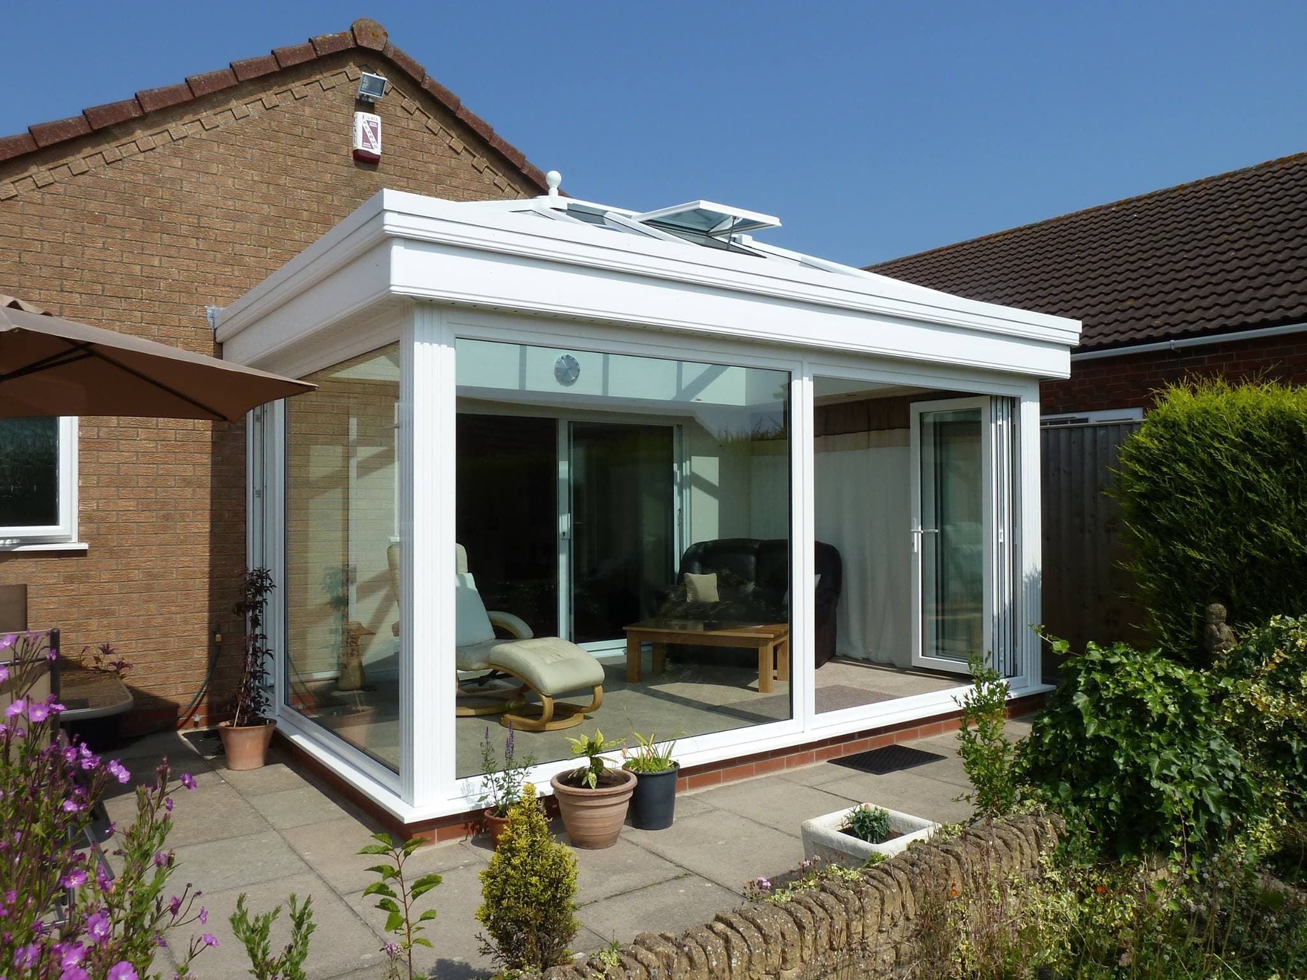
Usually not. A conservatory added to a house is treated in planning law as an extension, and most extensions can be built without applying for planning permission under what are called permitted development rights, provided they stay within set limits on size, height and position. A typical single storey conservatory on the back of a house, kept within those limits, does not need an application.
What changes the answer is where it goes, how big it is, and what kind of property it is going on. A conservatory at the front, one that runs too far back or too close to a boundary, one on a flat, a listed building or a house in a conservation area, or one on a house whose permitted development rights have been taken away, can all need permission. Building regulations are a separate question again, and most conservatories are exempt from those too, but only while they meet specific conditions. This guide goes through each part.
A conservatory counts as an extension
The Planning Portal's guidance on conservatories says that adding a conservatory to a house falls within the same set of planning rules as any other home extension. There is no separate, more generous allowance because it is mostly glass.
Two points in that guidance catch people out. The limits apply to the total enlargement of the house, so a conservatory is measured together with any extensions already built since the house was first built, not on its own. And the rights apply to houses only, which rules out flats and maisonettes, and some converted properties, from the start.
The limits that decide most cases
The rules themselves are in the General Permitted Development Order, and the revised version on legislation.gov.uk, checked in October 2026, shows these limits in force. For a single storey conservatory behind the house, the main ones are as follows.
It cannot extend more than 3 metres beyond the original rear wall of the house, or 4 metres on a detached house, and it cannot be more than 4 metres high. It cannot be taller than the highest part of the existing roof. If it comes within 2 metres of a boundary, the height of its eaves cannot exceed 3 metres. Taken together with other buildings, it cannot cover more than half of the garden and grounds around the original house.
A conservatory to the side of the house has its own limits. It has to be single storey, no more than 4 metres high, and no wider than half the width of the original house. Nothing can be built forward of the principal elevation of the house, which is usually the front, or forward of a side wall that faces a road.
There is also a route to a deeper rear extension than those figures allow, through a prior approval application in which the council notifies the neighbours. It is not available in conservation areas, and it is still an application, so it is worth knowing about rather than assuming.
Those are the national rules in outline, not a verdict on any particular house. How they apply depends on the house, the plot and what has already been built, and the council is the body that settles it.
Corner plots and side conservatories
The rule about walls facing a road is the one that catches out corner plots. On a corner plot the side of the house may face a highway, and a conservatory built out from that side can need planning permission even though it is nowhere near the front door. And on a house that has already been extended, the earlier extension counts towards the limits as well.
The position is also where the design question and the planning question meet. A conservatory pushed slightly further from a boundary, or set lower at the eaves, can move from needing an application to not needing one. Position and size are measured at the survey, which is the right moment to check them against these limits.
The properties where the answer is different
Some homes need checking before anything else.
A listed building will almost always need listed building consent for an extension, whatever its size, and the conservatory may need planning permission as well. In a conservation area permitted development rights are narrower, and the legislation does not allow a side extension there without permission. East Lindsey District Council has seventeen conservation areas, including Alford, Burgh le Marsh, Spilsby and Wainfleet, so this is a real question in this part of the county rather than a remote one.
A house can also have had its permitted development rights removed. That happens through an Article 4 direction covering an area, or through a condition on the planning permission for the house itself, which is why two similar houses in the same town can get different answers.
For a house in Skegness or along the coast, the local planning authority is East Lindsey District Council. Boston and Spalding come under their own councils. If you are in any doubt, a question to the right council before the design is settled costs far less than a conservatory that has to change afterwards.
Building regulations are a separate question
Planning permission is about whether you may build it at all. Building regulations are about how it is built. Getting one right does not settle the other, the same distinction that applies to planning permission for a carport.
The Planning Portal's building regulations guidance for conservatories says a conservatory is normally exempt when it is built at ground level and is less than 30 square metres in floor area, it is single storey, it is separated from the house by external quality walls, doors or windows, it has an independent heating system with its own temperature and on and off controls, and its glazing and any fixed electrics meet the regulations that apply to them.
The exemption only lasts while those conditions do. Taking out the doors between the conservatory and the house, or running the house heating into it, changes its status, and the Planning Portal says any new structural opening between a conservatory and the house needs building regulations approval. That is worth knowing if the plan is to knock through and use the conservatory as part of the kitchen.
A solid roof is the other common change. Replacing a glazed or polycarbonate roof with a tiled one is notifiable work in most cases, because the frames and base then carry a far heavier roof, and warm roof against polycarbonate covers how that is assessed. The warm roof system we fit has been tested and certified by Jhai Building Control Ltd, an accredited national building control approvals agency.
Foundations and the base still matter when nothing needs approving
Being exempt from building regulations does not mean a conservatory can sit on anything. It still needs a proper base and foundations, a damp proof course that ties in with the house, and somewhere for the water off the roof to go. None of that shows once the room is finished, which is exactly why it is the part to ask about.
That matters more on low lying, slow draining ground, and conservatories on the Lincolnshire coast goes into what wind, salt and drainage each ask of the base and the roof. A traditional conservatory built properly from the ground up is a room you will use for years. One built on a base nobody checked is a repair waiting to happen.
Get it confirmed before you build
If you are confident the conservatory is permitted development, you do not have to apply for anything. You can still choose to get a lawful development certificate from the council, which confirms that what is proposed is lawful. It is not planning permission, but it can be useful when you come to sell, and it answers the question once rather than leaving it open.
If the conservatory does need permission, that is not the end of it. It means the council looks at the design, the neighbours are consulted, and the decision is made before anything is built rather than after.
Talk it through before you choose a design
The planning question is much easier to answer once the size, the position and the style are known, and the style is a bigger choice than many people expect. Orangery against conservatory covers one of the main forks in the road, and the brochures and finished rooms show the rest.
To talk through a conservatory for your own house, get a free no-obligation quote and we will come out, measure up and go through what you want against the house and the plot. You can look at finished rooms in our conservatories gallery, read about the range in the conservatory brochures, call in at the Piper Windows showroom on Church Lane in Winthorpe, or ring us on 01754 898 998.
Thinking about new windows, doors or a conservatory? Request a free no obligation quote or call us on 01754 898 998.