conservatories
Conservatories on the Lincolnshire coast
Published 28 September 2026 by Steve Radford
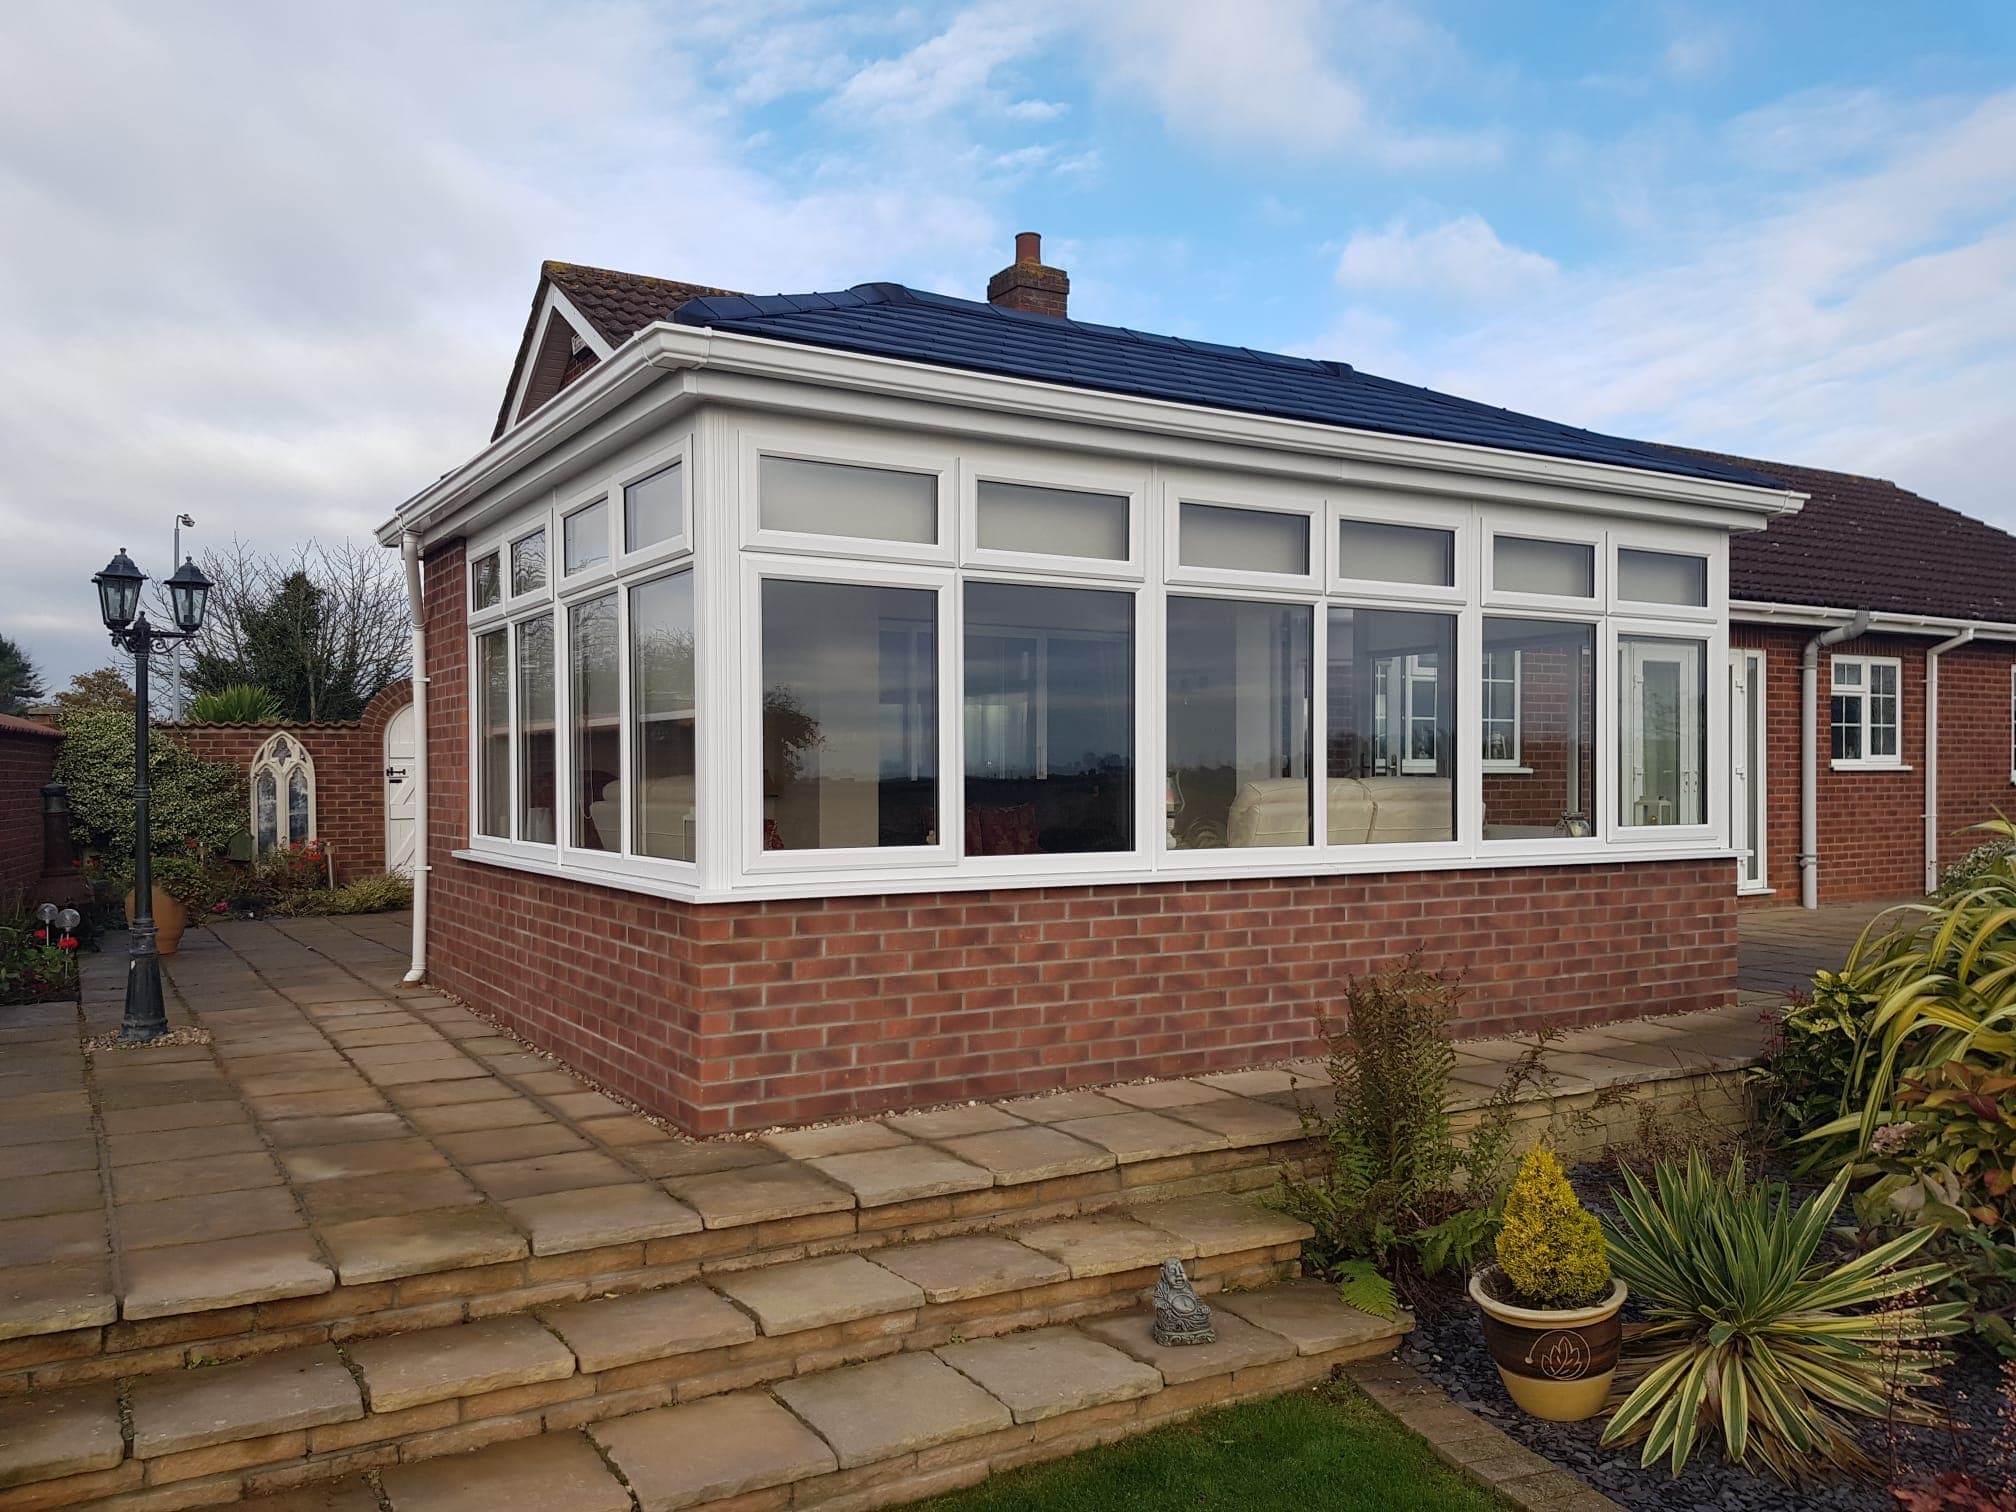
A conservatory on the Lincolnshire coast has to be specified and sited for exposure from the outset, because it is a light structure carrying a great deal of glass standing out in the open, and the weather reaches it from angles it never reaches on the house behind it. Four things decide how it fares. Wind loading across the roof and any gable, driving rain where the roof meets the house wall, salt on the frames, the roof fixings and the guttering, and the base underneath it all.
Get those four right and a conservatory here lasts as well as one built anywhere inland. Get the abutment or the drainage wrong and water will be inside it within the first winter, and leaks at the abutment and the guttering are among the jobs we are most often called out to on conservatories other companies built.
Wind is the load a conservatory feels first
A house sheds wind because it is heavy and squat. A conservatory is neither. It is a light frame carrying a large roof, fixed to one wall of the house and standing free on the other three, so the wind both pushes on it and lifts it. The lifting is the part people do not expect. Air moving over a pitched roof reduces the pressure above it, so the roof is pulled upwards while the walls are pushed sideways.
That load ends up in three places. The fixings tying the structure into the house wall, the ring beam the roof sits on, and whatever holds the frames down to the base. None of the three shows in a finished conservatory, which is why they are the first things to ask about and the last anybody thinks of.
Shape matters more than most people realise. In our experience, a lean-to roof works better than a gable fronted one on a genuinely exposed plot because its shallower pitch and lower ridge give the wind much less to push against and much less to lift, whereas a gable presents a tall flat glazed face with nothing behind it to share the load. Gable fronted conservatories look superb and there are plenty in our conservatory gallery, so that is not a reason to rule one out, only to be honest about which elevation it is going on.
Driving rain gets in where the roof meets the wall
The join between a conservatory roof and the house wall decides whether the room stays dry, and it is the detail coastal weather tests hardest. Water running down a wall and out over a flashing is a solved problem. Water arriving horizontally at pressure, then being driven sideways and upwards underneath that flashing, is a different problem, and it is the normal state of affairs here in a January gale.
What makes it worse is that the wall was never meant to be a weathering surface. Render with hairline cracks, soft pointing and an old chimney breast all shed ordinary rain perfectly well, and all let water track in once it is being pushed rather than falling. On a bungalow, which is much of the housing stock along this coast, the abutment sits low and the pitch is shallow, so there is less height and less fall working in your favour. The mechanics behind all of it are the ones set out in how coastal weather affects windows, spread over a far larger area.
Salt works on the parts nobody ever looks at
Here is something a firm that only builds new conservatories cannot tell you. We repair other people's installations as well as our own, so we see how conservatories along this coast fail once they have a few winters in them, and it is almost never the glass. It is the metal.
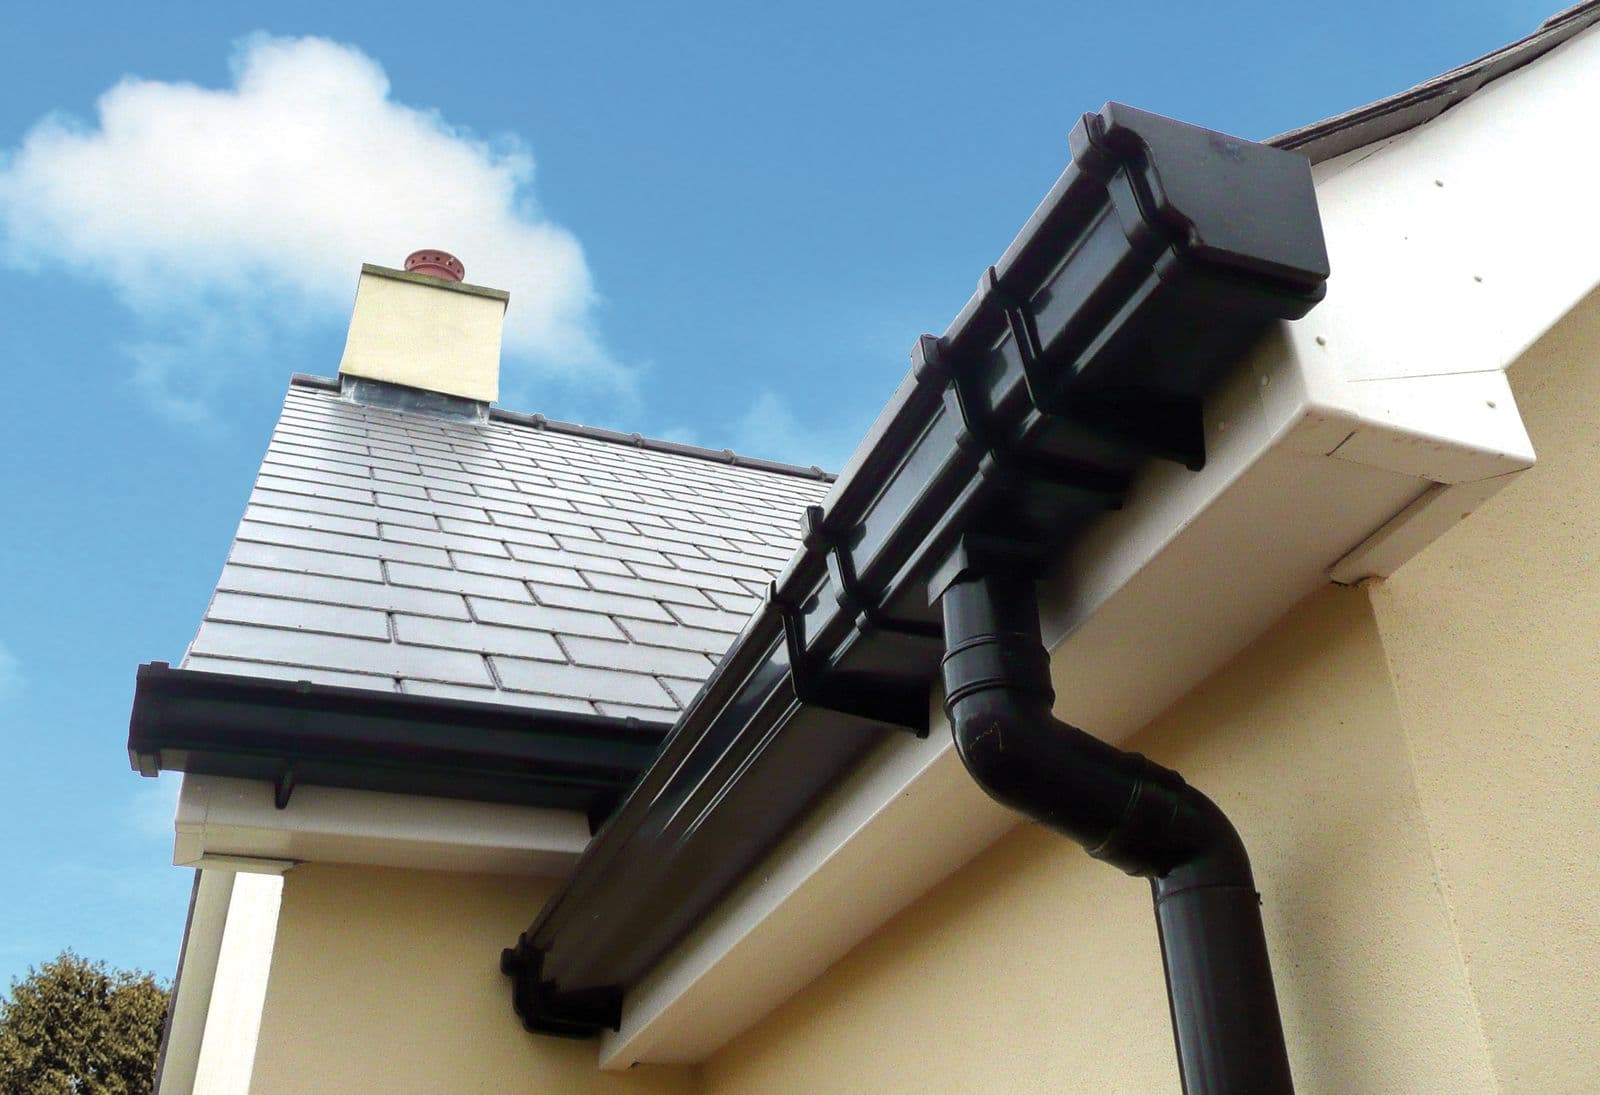
Roof fixings and screws, gutter brackets, ridge and glazing bar capping, roof vent mechanisms, and the hinges, handles and locks on the doors and opening lights. Salt holds a film of damp against metal long after the rain has stopped, and a conservatory offers a lot of metal at a height where nobody rinses anything. A seized vent and a corroded gutter bracket are both small jobs caught early and both awkward ones once water has been getting in behind them for two years, which is ordinary work on our repairs service, including on conservatories we did not build.
The base and the drainage are the parts you cannot see
The base, the damp proof course and where the guttering actually discharges are what decide whether a conservatory stays dry, and not one of them shows in the finished room. That is precisely why they are the part to ask about. Who is building the base, and to what, is worth having in writing at the survey stage, because it is the element most often assumed and least often confirmed.
Coastal Lincolnshire adds a wrinkle of its own. Much of it is flat, low lying and slow to drain, and a conservatory roof is a large new catchment area delivering water to one or two downpipes in a spot that previously took none. Released at the foot of the wall it will find its way back in. Where new guttering ties into the existing run, that run has to be sound and big enough to take the extra, so it is worth looking honestly at the fascias, soffits and guttering while the access is up.
Siting a conservatory on the Lincolnshire coast matters as much as what you buy
We have found that siting is the decision homeowners most often get wrong, for an understandable reason. People site a conservatory for the view, which on this coast usually means the most open and weather beaten corner of the plot, and then cannot comfortably use the room on the days that view is at its most dramatic.
Orientation does the rest. A glazed roof facing south decides whether the room is unusable in July or merely warm, and a north facing one whether it is cold from October or from December. Shelter counts as much. A boundary wall, a hedge, a garage or the house itself all take a real bite out of the wind if the conservatory sits in their lee, and moving a design two metres along a wall costs nothing on paper.
Piper Windows has been building and repairing conservatories along this coast since 1983, and works from Church Lane in Winthorpe. Over all that time the pattern we survey to is the same one we see on windows. The seaward and prevailing weather elevation ages first, often years ahead of the sheltered side of the same building. That is the elevation where the specification has to be right, and since a conservatory is mostly frames and glazing, the same reasoning decides which glazing and hardware stand up on an exposed elevation.
The roof is the part exposure punishes hardest
A glazed or polycarbonate roof is the largest surface on the room and the one the weather lands on first, so on an exposed plot the wind load, the roof fixings and the noise in heavy rain all concentrate there. It is also the least insulated surface by a wide margin, which is why the roof glass on a traditional conservatory does more for how usable the room is in summer than the frames ever will, and why an orangery, with most of its roof insulated and glass only in the lantern, behaves far more like a room of the house.
Converting the roof of a conservatory you already have is a separate decision with constraints of its own, starting with what your existing frames and base will carry. The warm roof page is where that one is covered.
The short version
Wind pushes and lifts a conservatory in a way it never does the house, so the fixings, the ring beam and the hold down matter more here than inland. Driving rain gets in at the roof to wall join rather than through the glass. Salt takes the fixings, the brackets and the vents long before it touches anything you can see. The base and the drainage decide whether it stays dry, and a sheltered elevation is worth more than any upgrade on a specification sheet.
The conservatory brochures are the place to start on styles and colours, and the conservatories we build around Skegness and the Lincolnshire coast are worth a look. We are happy to come and look at your plot and say honestly which position and which shape will work on it, including when the answer is that a smaller one in a better spot is the better job. Ask us for a free no-obligation quote or ring us on 01754 898 998.
Thinking about new windows, doors or a conservatory? Request a free no obligation quote or call us on 01754 898 998.